Search

Leave a Message

By providing your contact information to Chris Braun, your personal information will be processed in accordance with Chris Braun's Privacy Policy. By checking the box(es) below, you consent to receive communications regarding your real estate inquiries and related marketing and promotional updates in the manner selected by you. For SMS text messages, message frequency varies. Message and data rates may apply. You may opt out of receiving further communications from Chris Braun at any time. To opt out of receiving SMS text messages, reply STOP to unsubscribe.

Thank you for your message. I will be in touch with you shortly.

Property Description

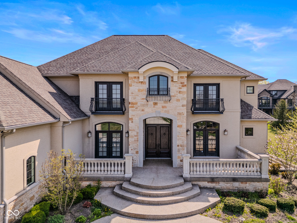
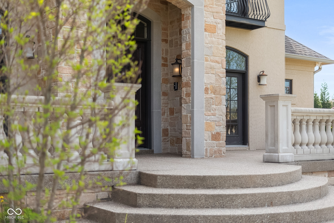
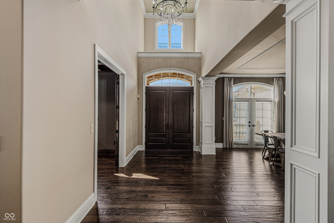
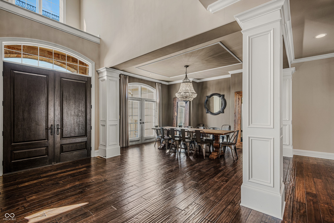
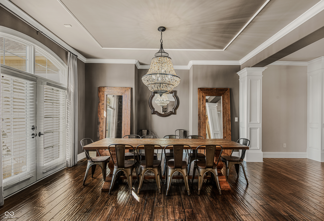
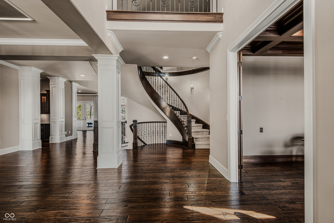
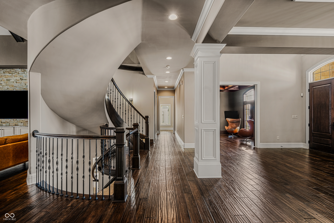
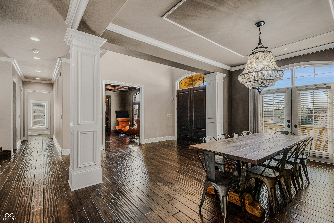
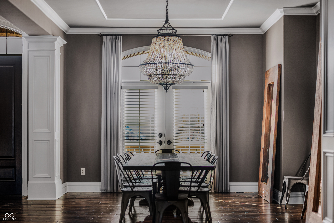
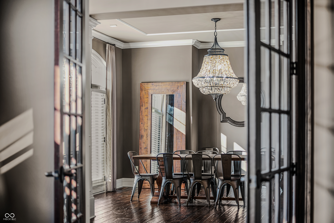
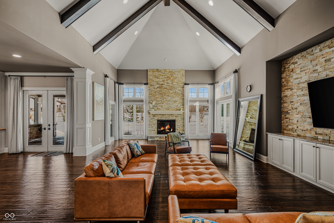
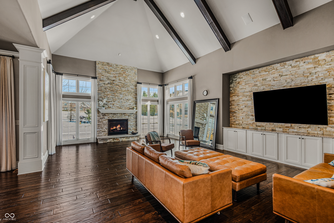
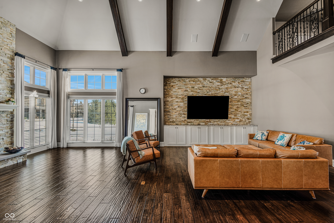
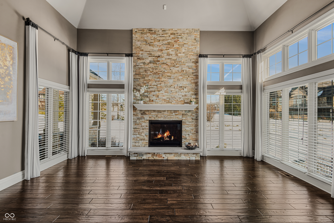
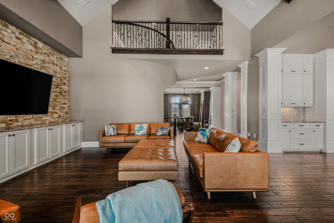
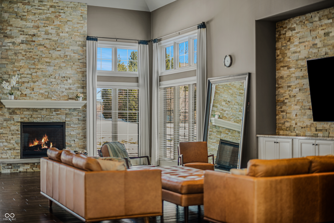
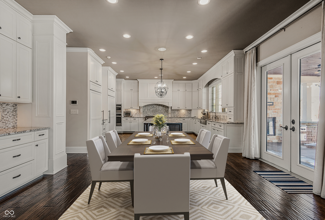
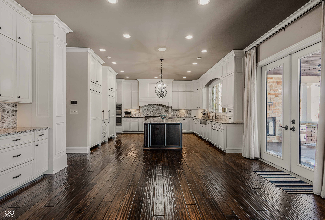
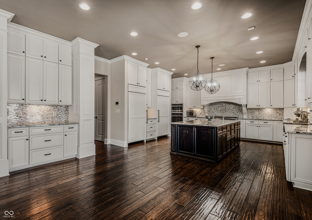
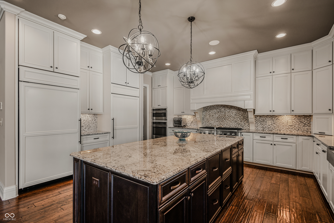
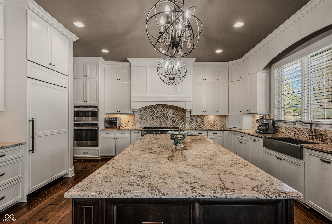
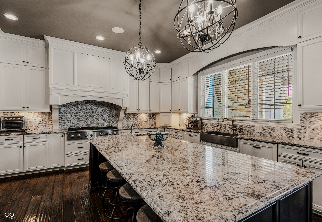
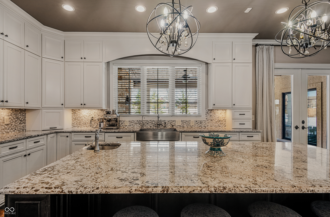
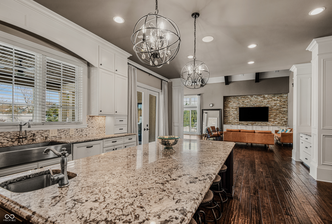
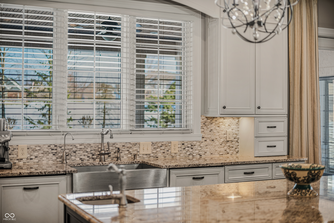
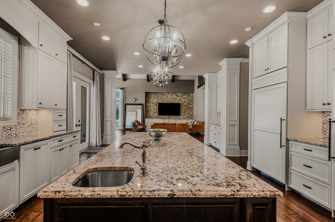
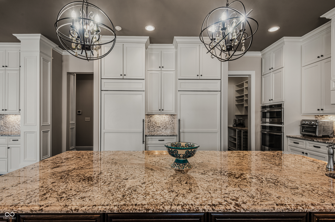
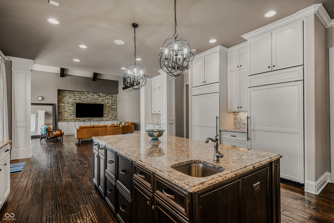
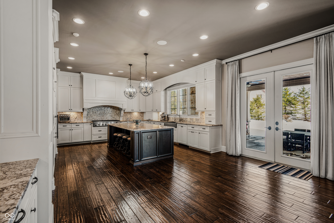
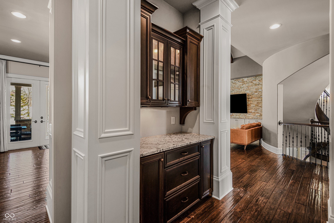
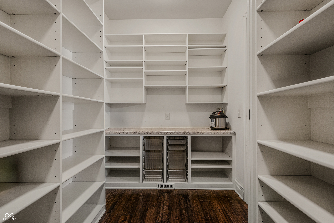
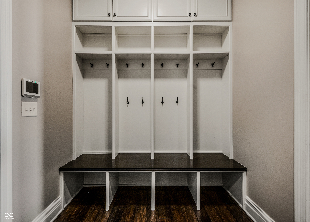
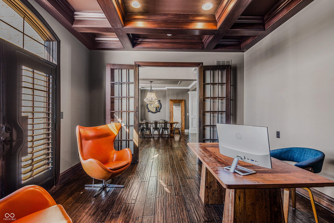
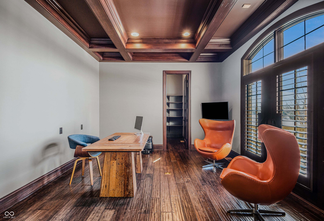
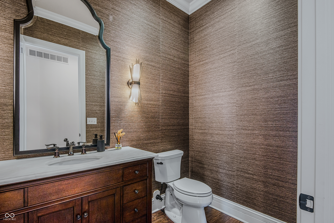
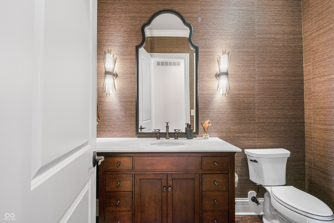
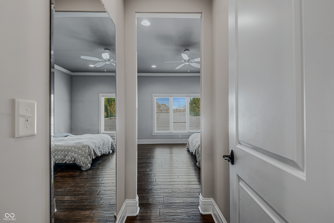
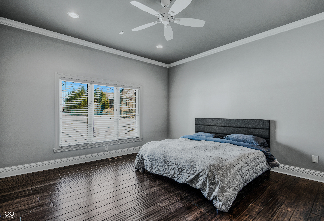
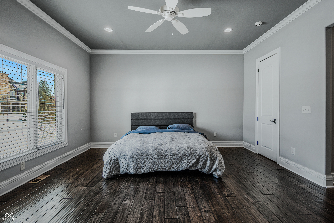
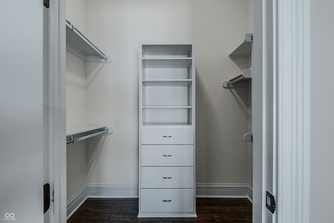
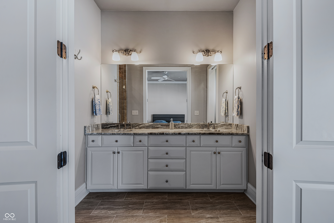
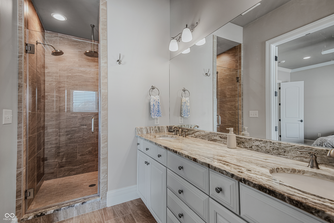
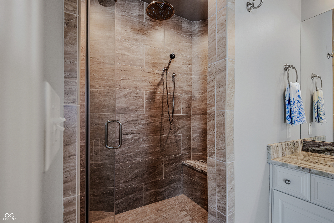
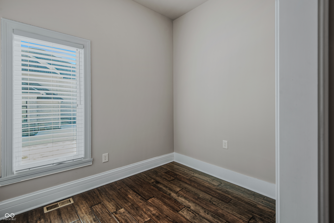
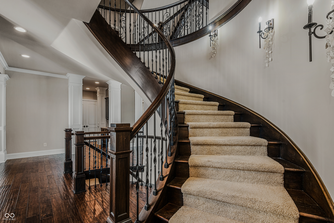
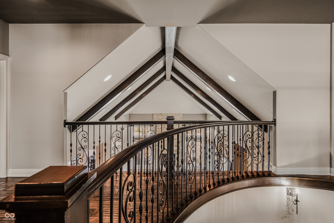
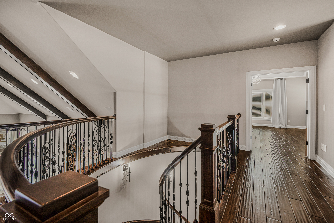
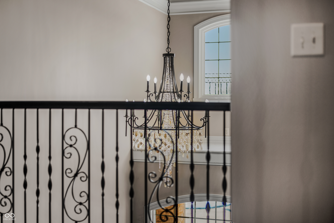
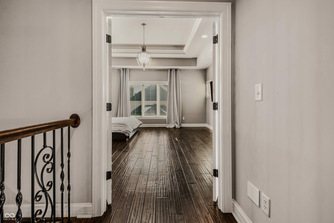
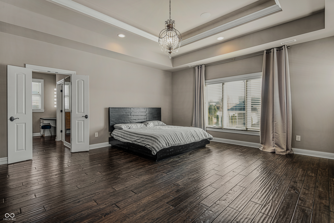
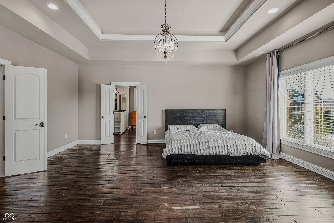
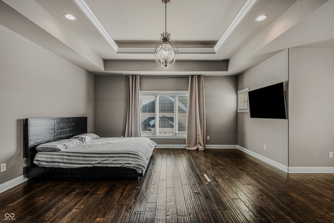
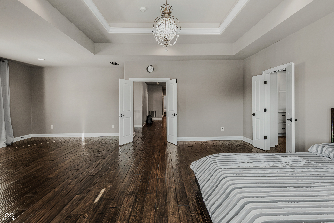
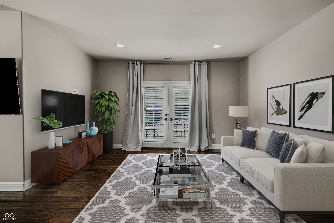
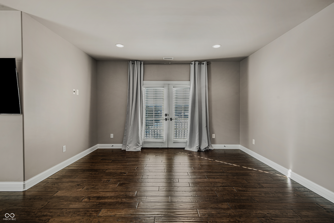
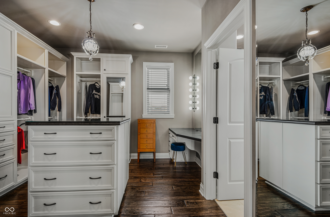
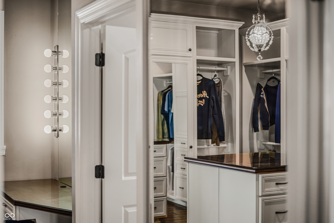
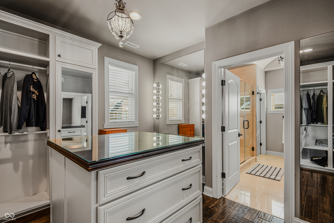
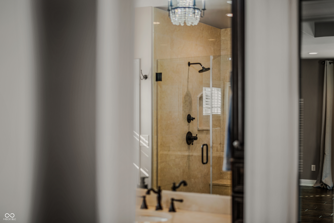
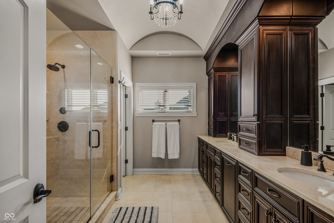
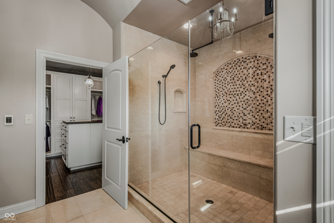
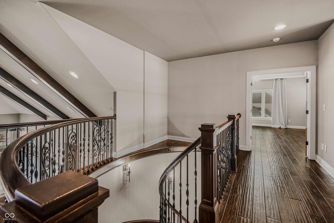
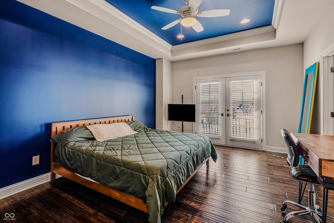
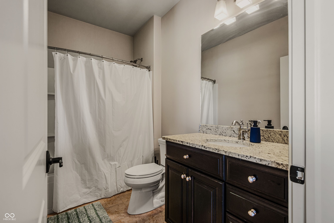
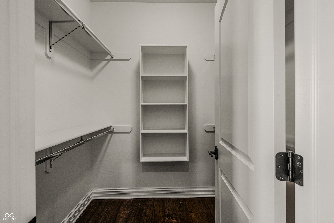
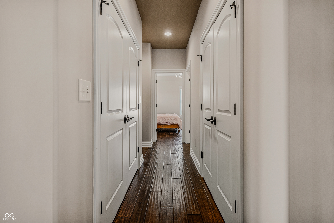
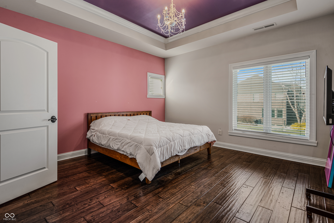
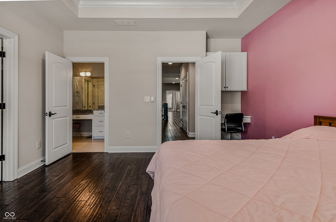
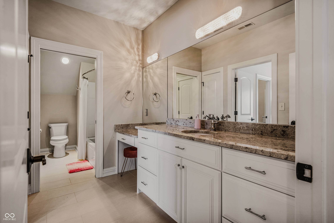
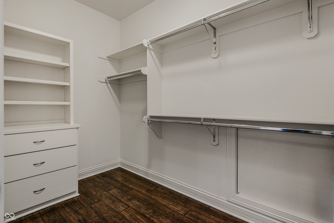
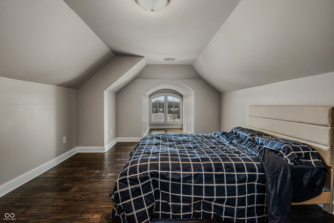
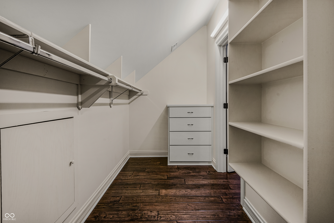
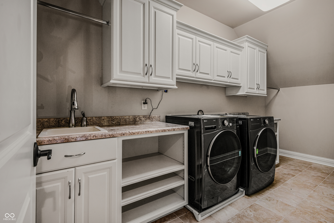
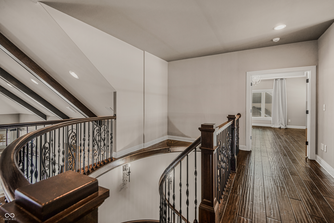
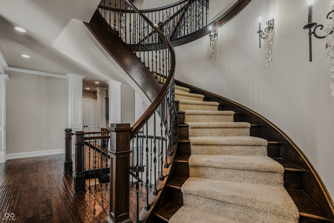
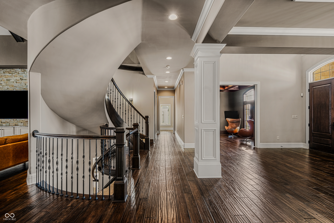
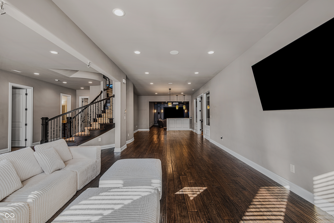
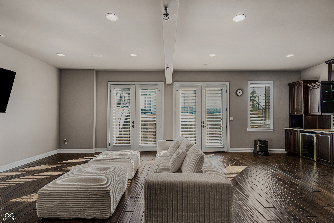
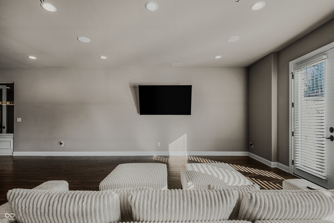
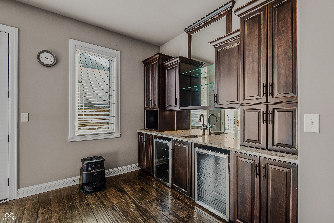
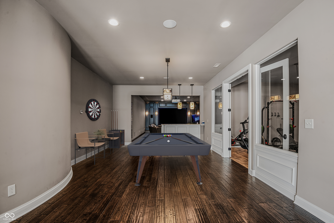
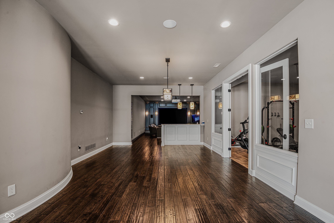
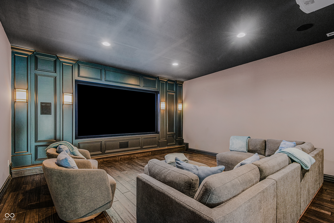
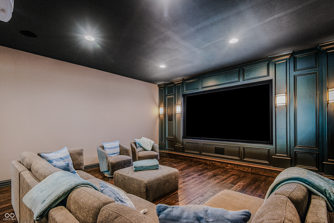
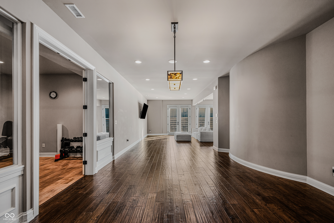
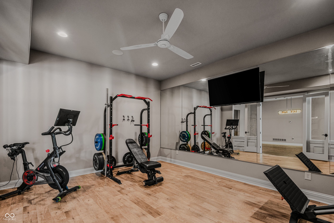
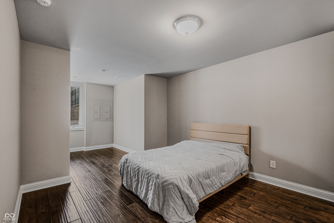
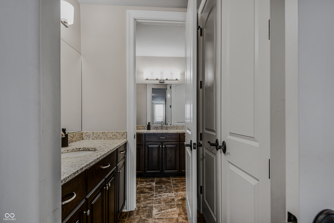
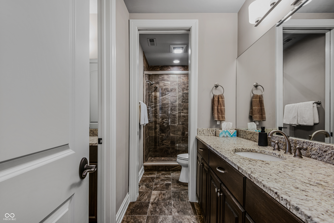
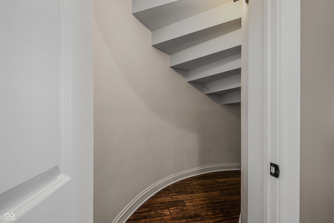
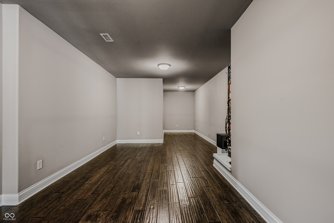
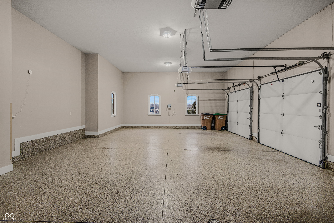
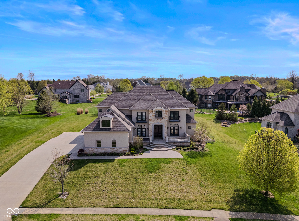
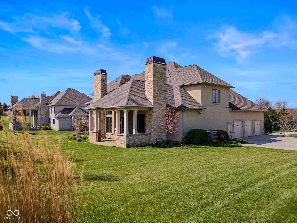
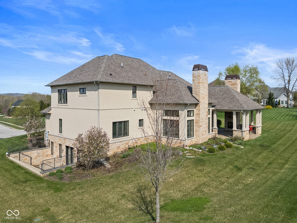
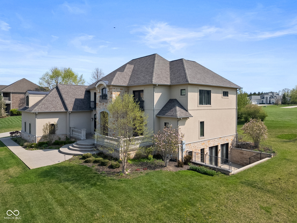
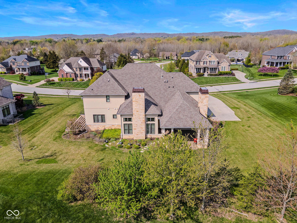
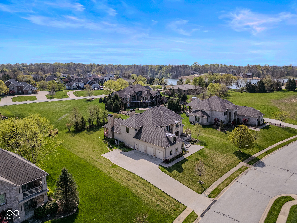
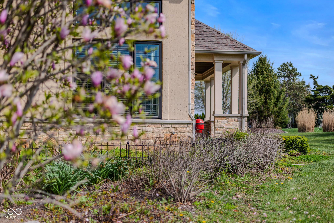
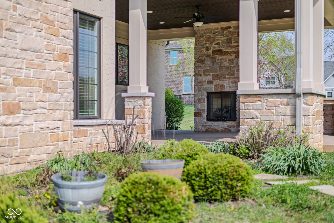
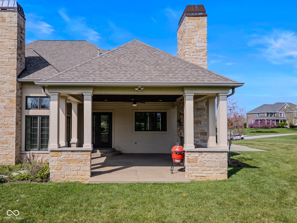
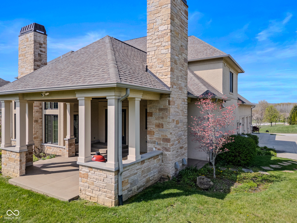
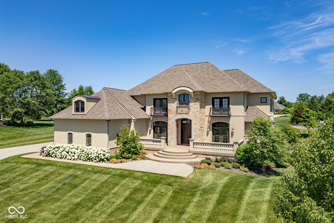
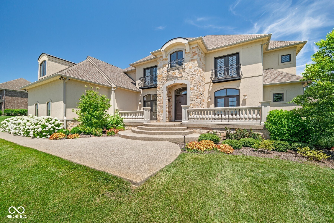
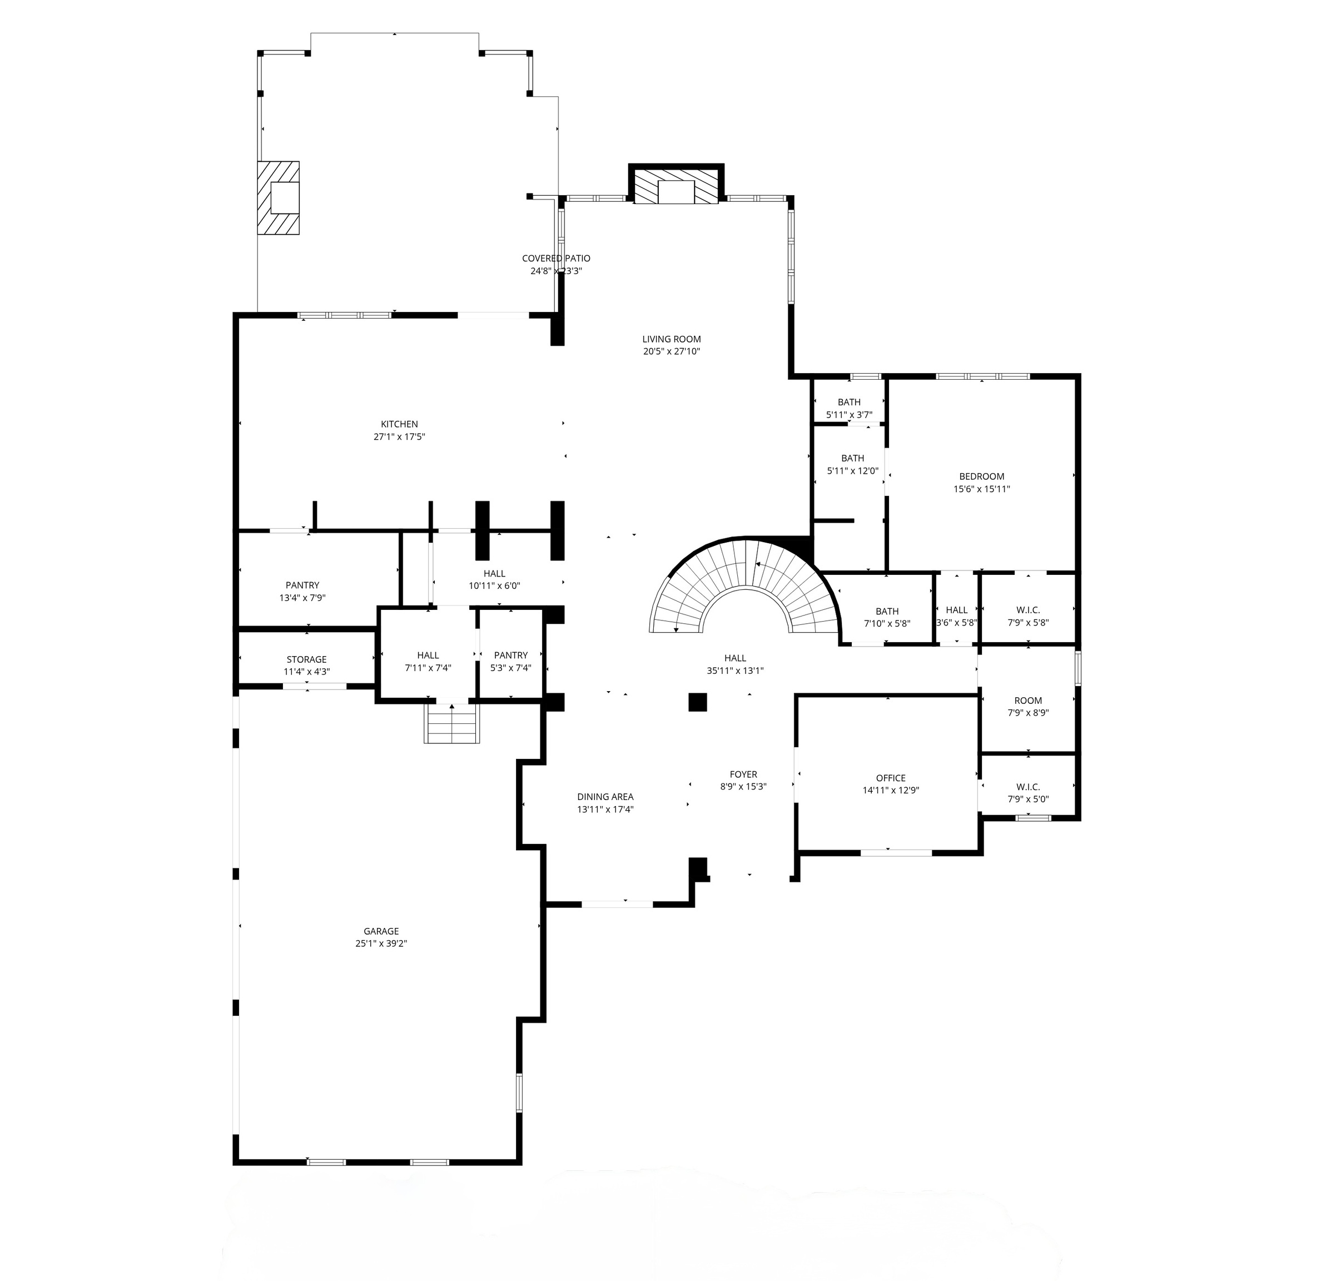
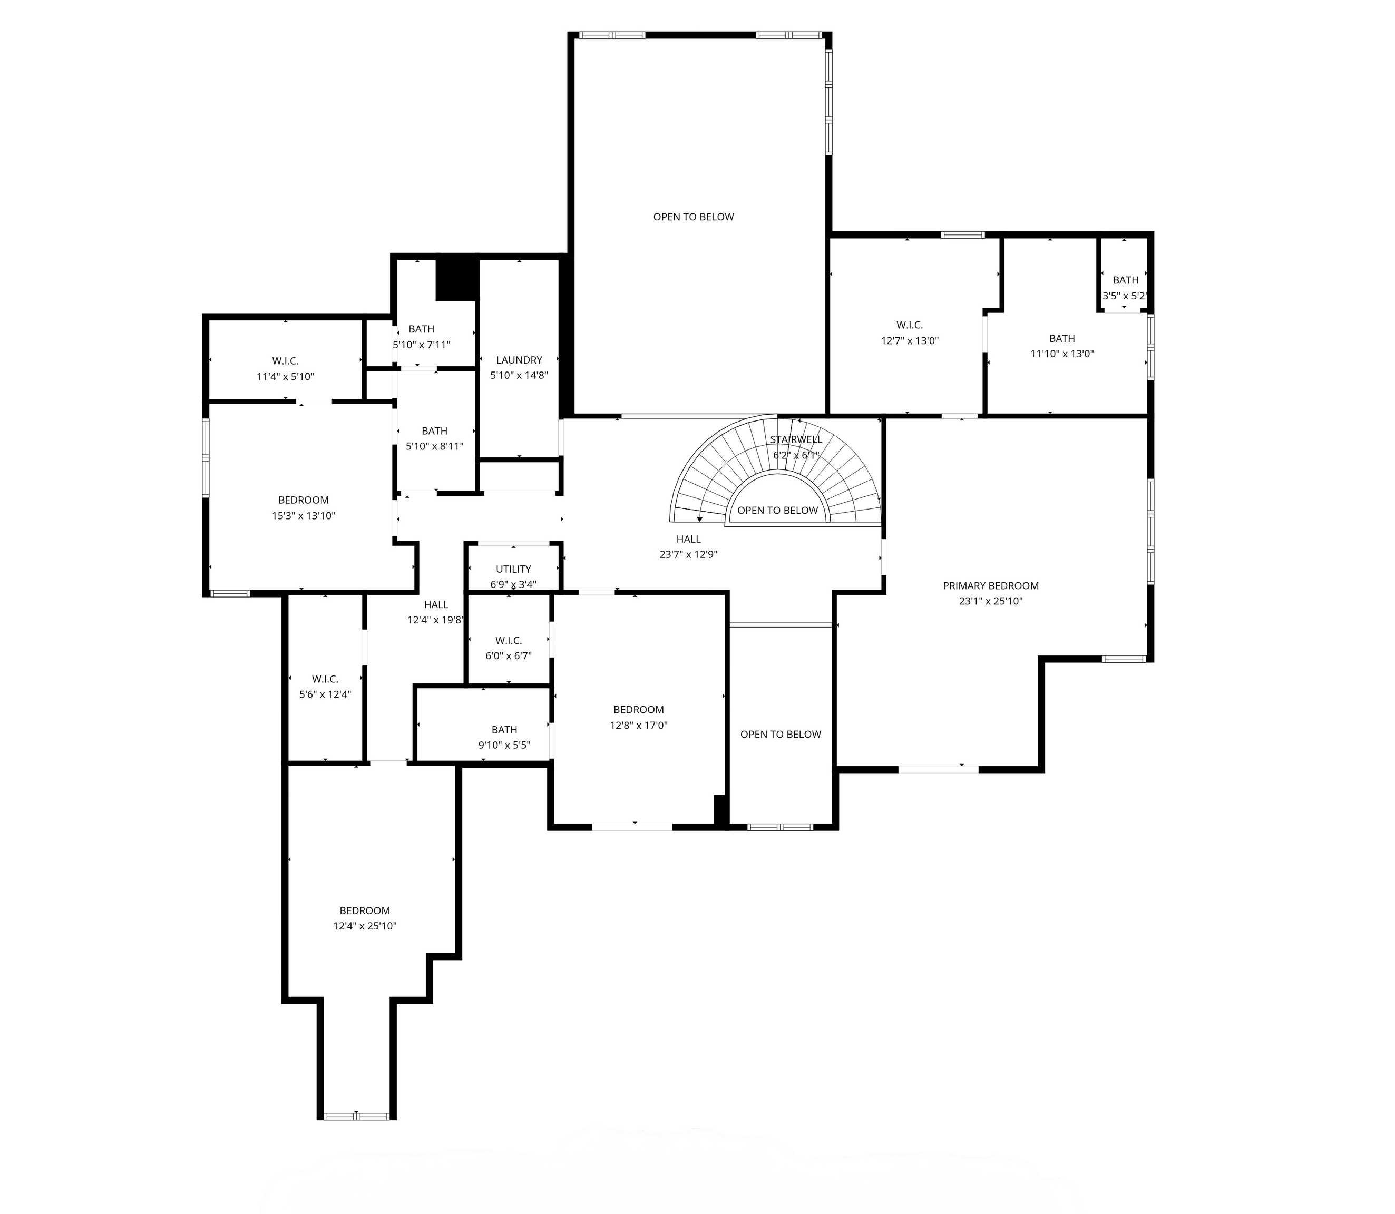
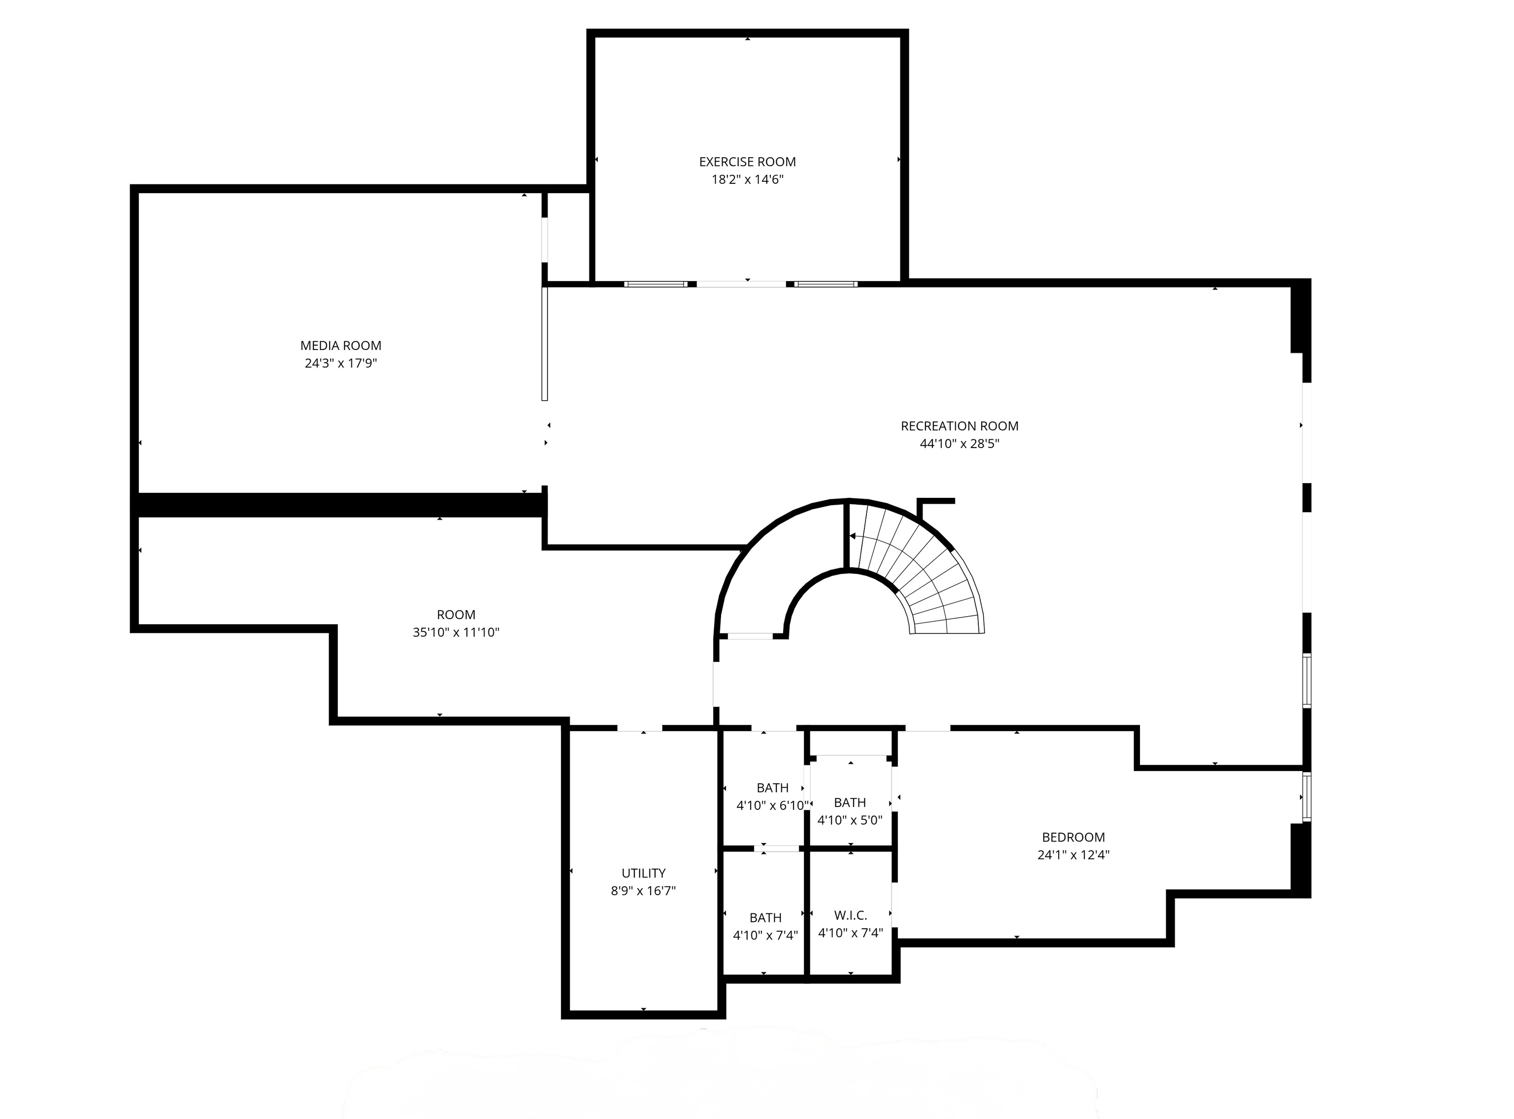
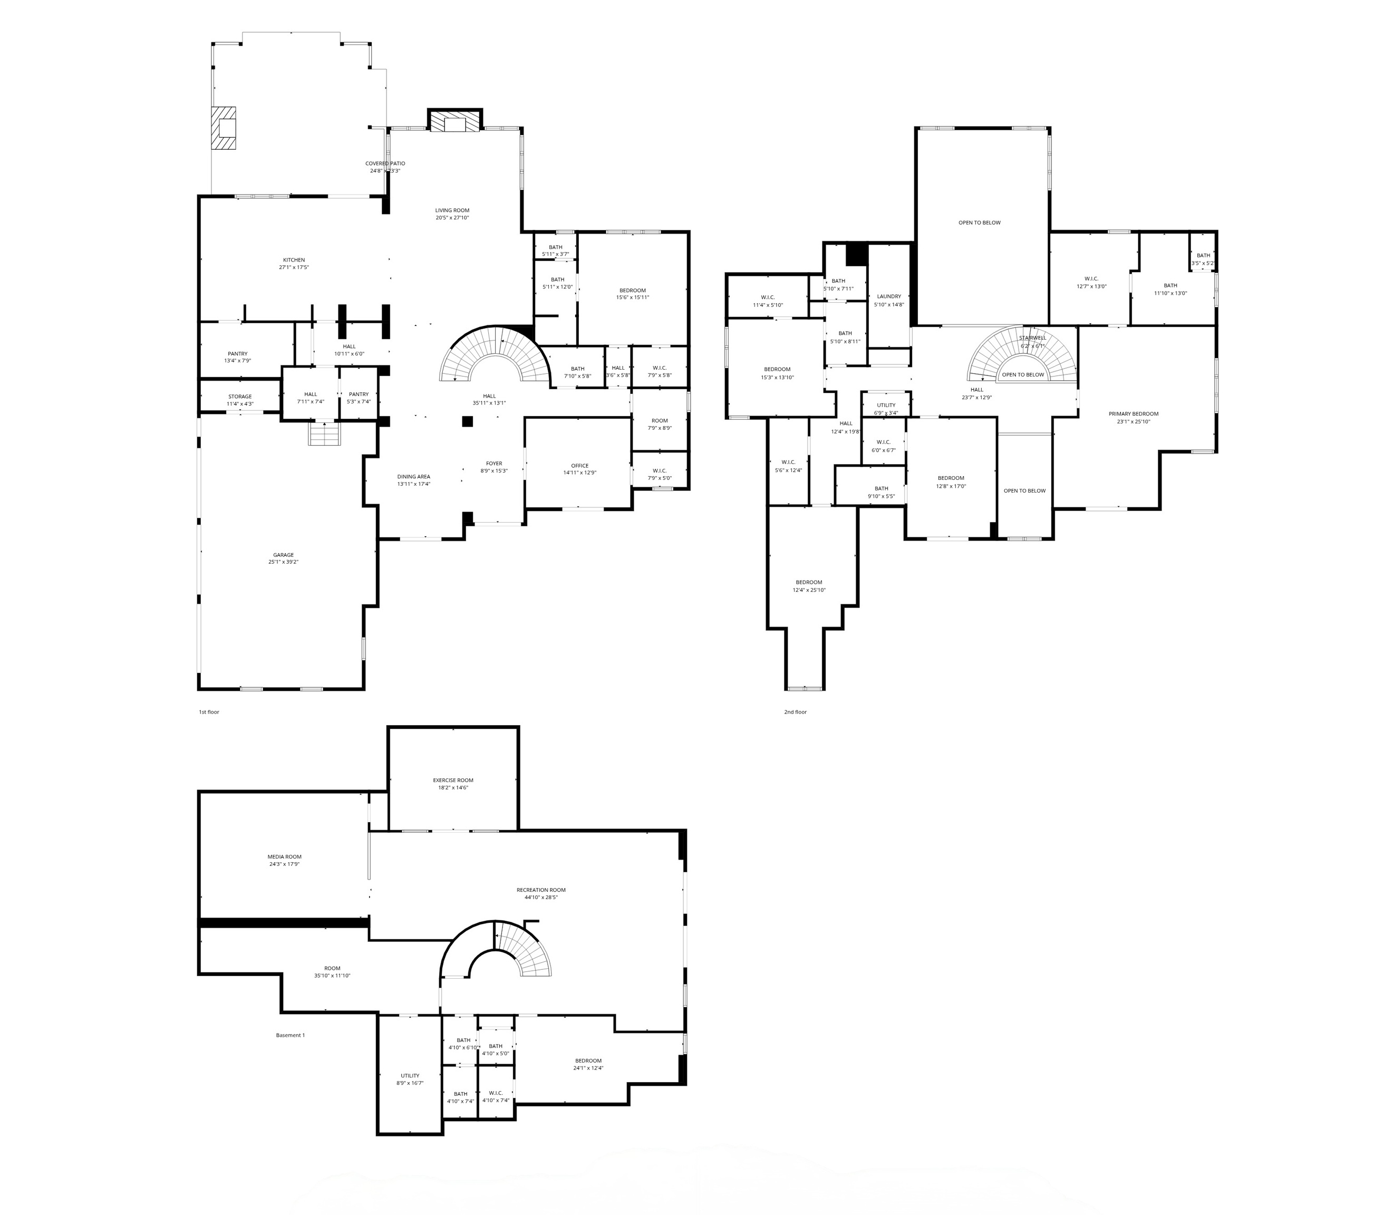
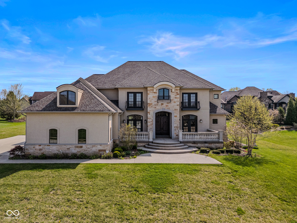
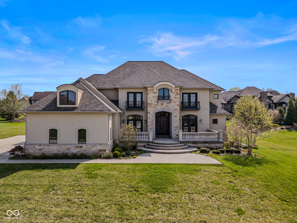
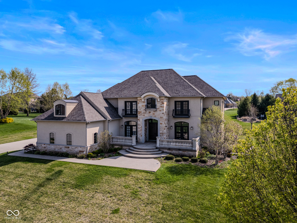
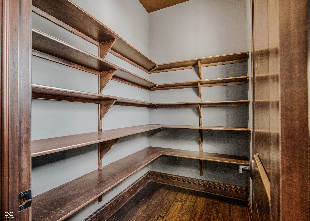
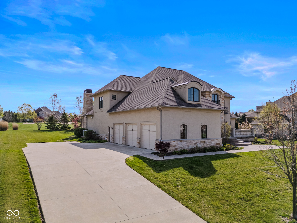
Stunning Custom-Built Estate in Tipton Lakes. Experience timeless elegance blended with modern innovation in this exceptional custom residence located in the prestigious Tipton Lakes community. Spanning approximately 9,000 square feet, this remarkable home combines classic architectural detail with advanced smart-home technology, creating a refined yet highly functional living environment. A grand foyer welcomes you with a sweeping staircase that introduces the craftsmanship and custom finishes found throughout. The sunlit family room features a dramatic two-story cathedral ceiling with exposed beams and flows seamlessly into the gourmet kitchen. Designed for both beauty and performance, the kitchen offers custom Amish cabinetry, a generous center island, granite countertops, GE Monogram appliances, and custom wall refrigerators, ideal for everyday living and effortless entertaining. The formal dining room provides an elegant setting for memorable gatherings. The main level also includes a walk-in pantry, butler's pantry, mudroom, powder room, and a private guest suite. A dedicated office offers flexibility for work or quiet retreat. Upstairs, the primary suite serves as a true sanctuary with a sitting area, custom walk-in closet, and spa-inspired bath featuring heated floors and a luxurious shower. Two additional ensuite bedrooms with walk-in closets, a guest room or playroom, and a conveniently located laundry room complete the upper level. The lower level is designed for recreation and relaxation, showcasing a theater room, billiards area, spacious rec room, fitness room, bonus room, and guest suite. Outdoor living is equally inviting with a covered patio, cozy fireplace, and built-in gas stovetop for year-round enjoyment. An oversized garage with epoxy flooring, additional washer and dryer hookup, and abundant storage enhances the thoughtful layout. This estate is more than a home; it is a lifestyle defined by comfort, quality, and exceptional craftsmanship.
Overview

Property Status
Sold
Date Sold
June 8, 2026
Lot Size
0.67 Acres
MLS ID
22083574
Property Type
Residential
Year Built
2014

Features & Amenities

Total Area
9,142 Sq.Ft.
Neighborhood
Tipton Lakes
Architecture Styles
Contemporary, Traditional
Stories
2
Garage Spaces
3.0
Water Source
Public
Utilities
Electricity Connected, Natural Gas Connected
Lot Features
Curbs, Sidewalks, Street Lights, Mature Trees
Parking
Attached, Concrete, Garage Door Opener, Guest, Garage Faces Side, Storage
Heat Type
Forced Air, Heat Pump
Air Conditioning
Central Air
Laundry Room
Upper Level, Other
Fireplace
Family Room, Gas Log, Outside
Appliances
Gas Cooktop, Dishwasher, Dryer, Disposal, Exhaust Fan, Refrigerator, Tankless Water Heater, Washer, Water Purifier, Water Softener Owned, Other
Other Interior Features
Attic Access, Bath Sinks Double Main, Breakfast Bar, Cathedral Ceiling(s), Tray Ceiling(s), Kitchen Island, Entrance Foyer, Hardwood Floors, Pantry, Smart Thermostat, Wired for Sound, Walk-In Closet(s), Wood Work Painted
Substructure
Concrete Perimeter
HOA Amenities
Beach Access, Boating, Management, Marina, Picnic Area
Security Features
Security System, Smoke Detector(s)
Other Exterior Features
Lighting, Outdoor Kitchen, Smart Light(s), Smart Lock(s), Sprinkler System
Elementary School
Southside Elementary School
Middle School
Northside Middle School
High School
Columbus North High School
School District
Bartholomew Con School Corp
Sales Price
$1,455,000
HOA
$284/3 mos

Downloads

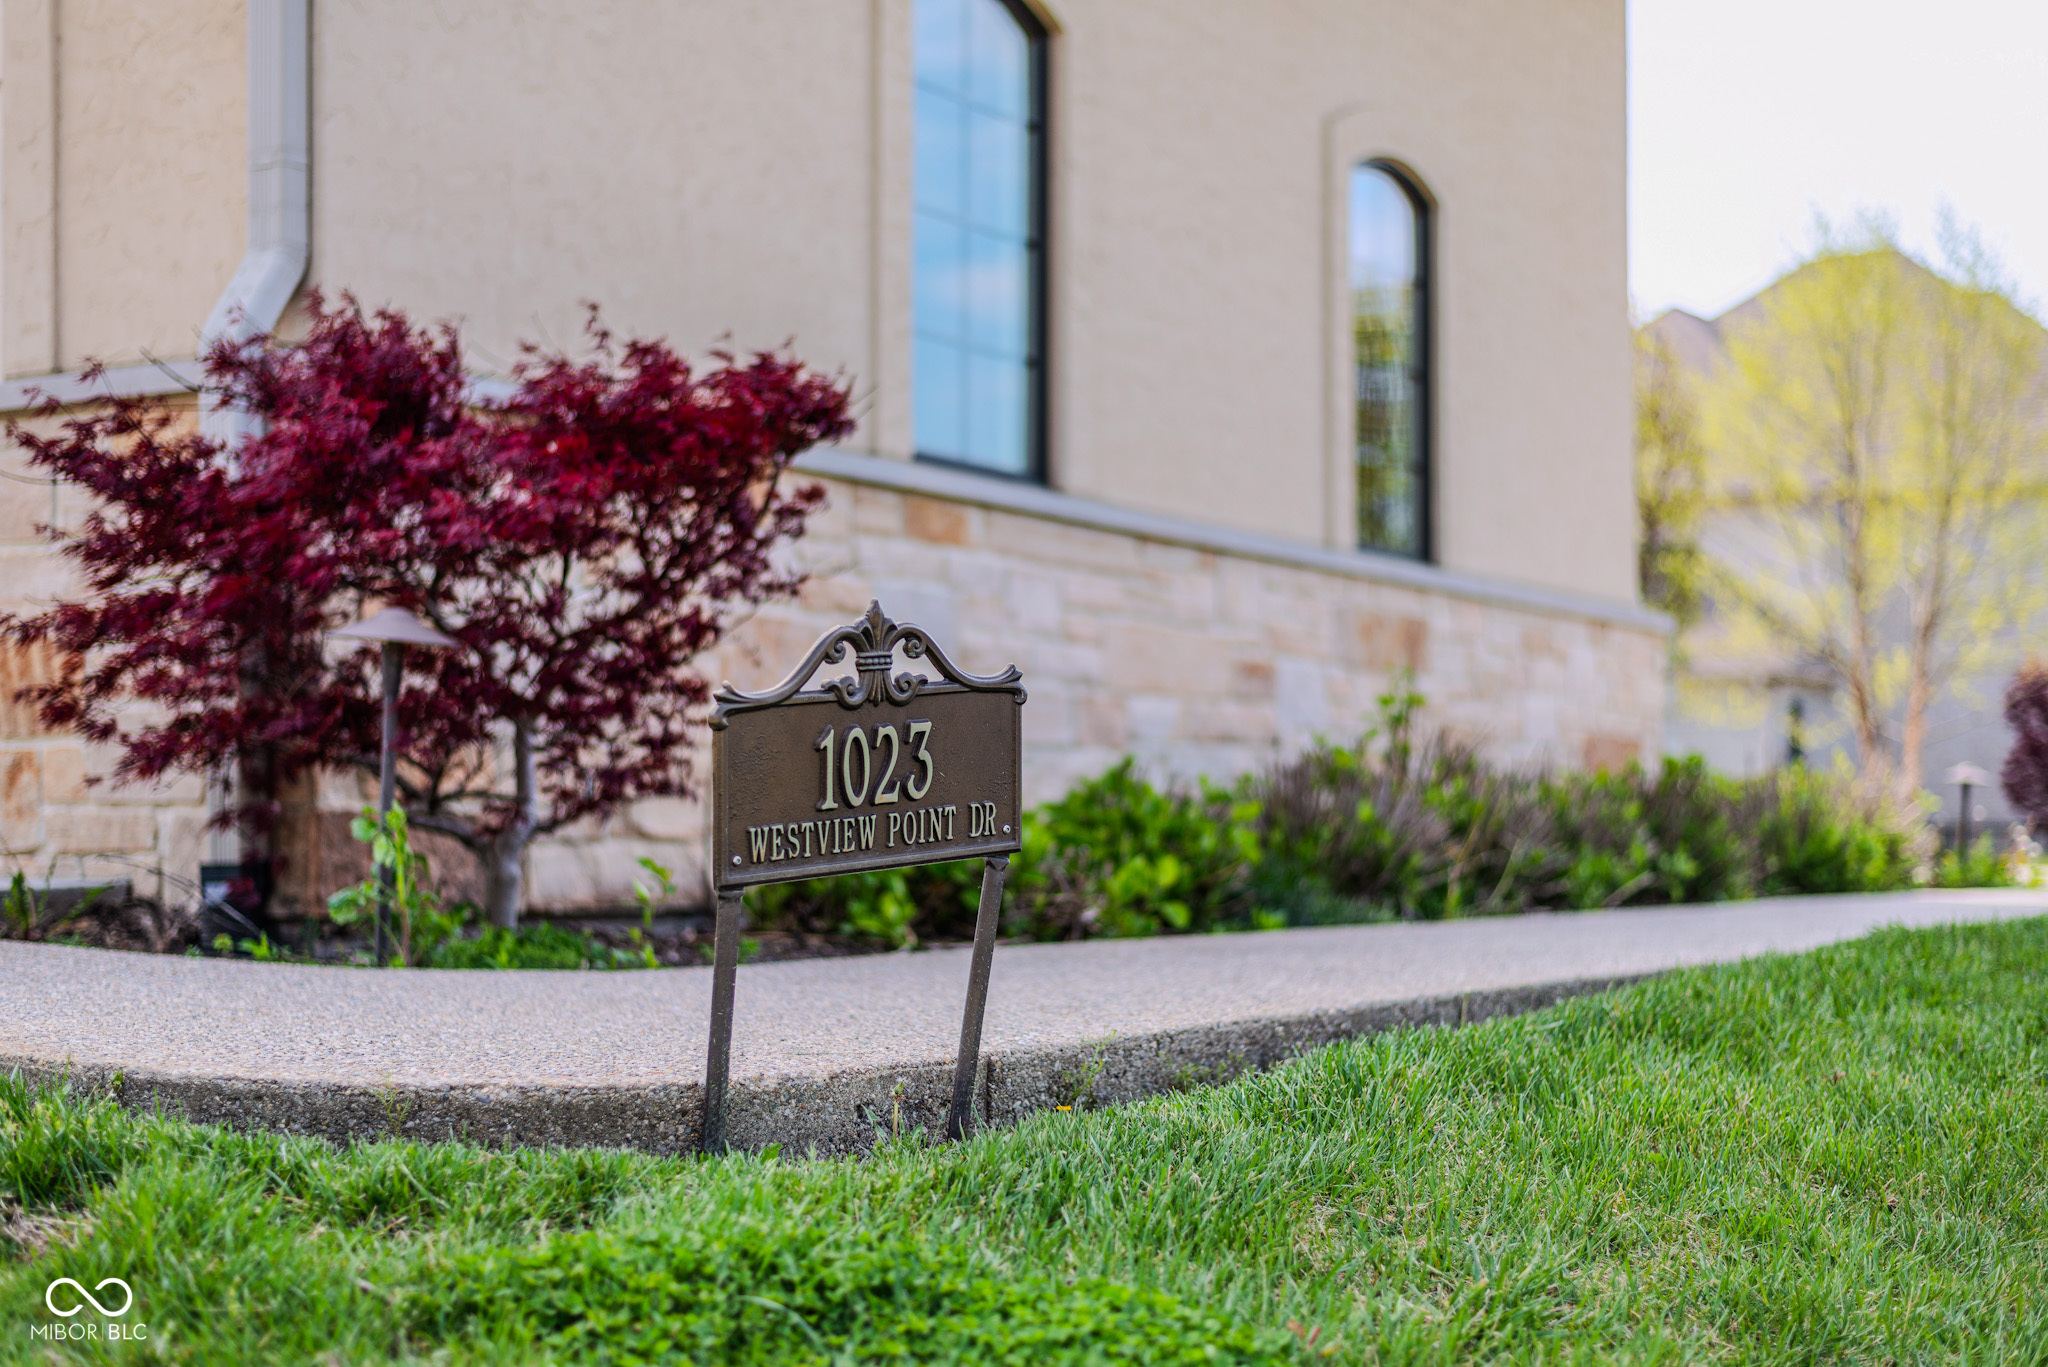
1023 Westview Point Drive

Schedule a Tour

I would love to show you this beautiful property. Please select your preferred date and time below. I will be in touch shortly to confirm your appointment.
Thank you

for your interest in 1023 Westview Point Drive, Columbus, IN 47201

1023 Westview Point Drive
Navigate

Tipton Lakes

Explore Tipton Lakes

read more
1023 Westview Point Drive
explore in 3d

Featured Properties& Past Transactions

Portfolio

  • 9454 Raintree Drive S Sold

    $1,036,000

    9454 Raintree Drive S, Columbus, IN 47201

    • 4 Beds
    • 3 Baths
    • 3,647 Sq.Ft.
  • 8494 W Mulligan Lane Sold

    $750,000

    8494 W Mulligan Lane, Columbus, IN 47201

    • 4 Beds
    • 4 Baths
    • 3,961 Sq.Ft.
  • 5311 S Poplar Drive Sold

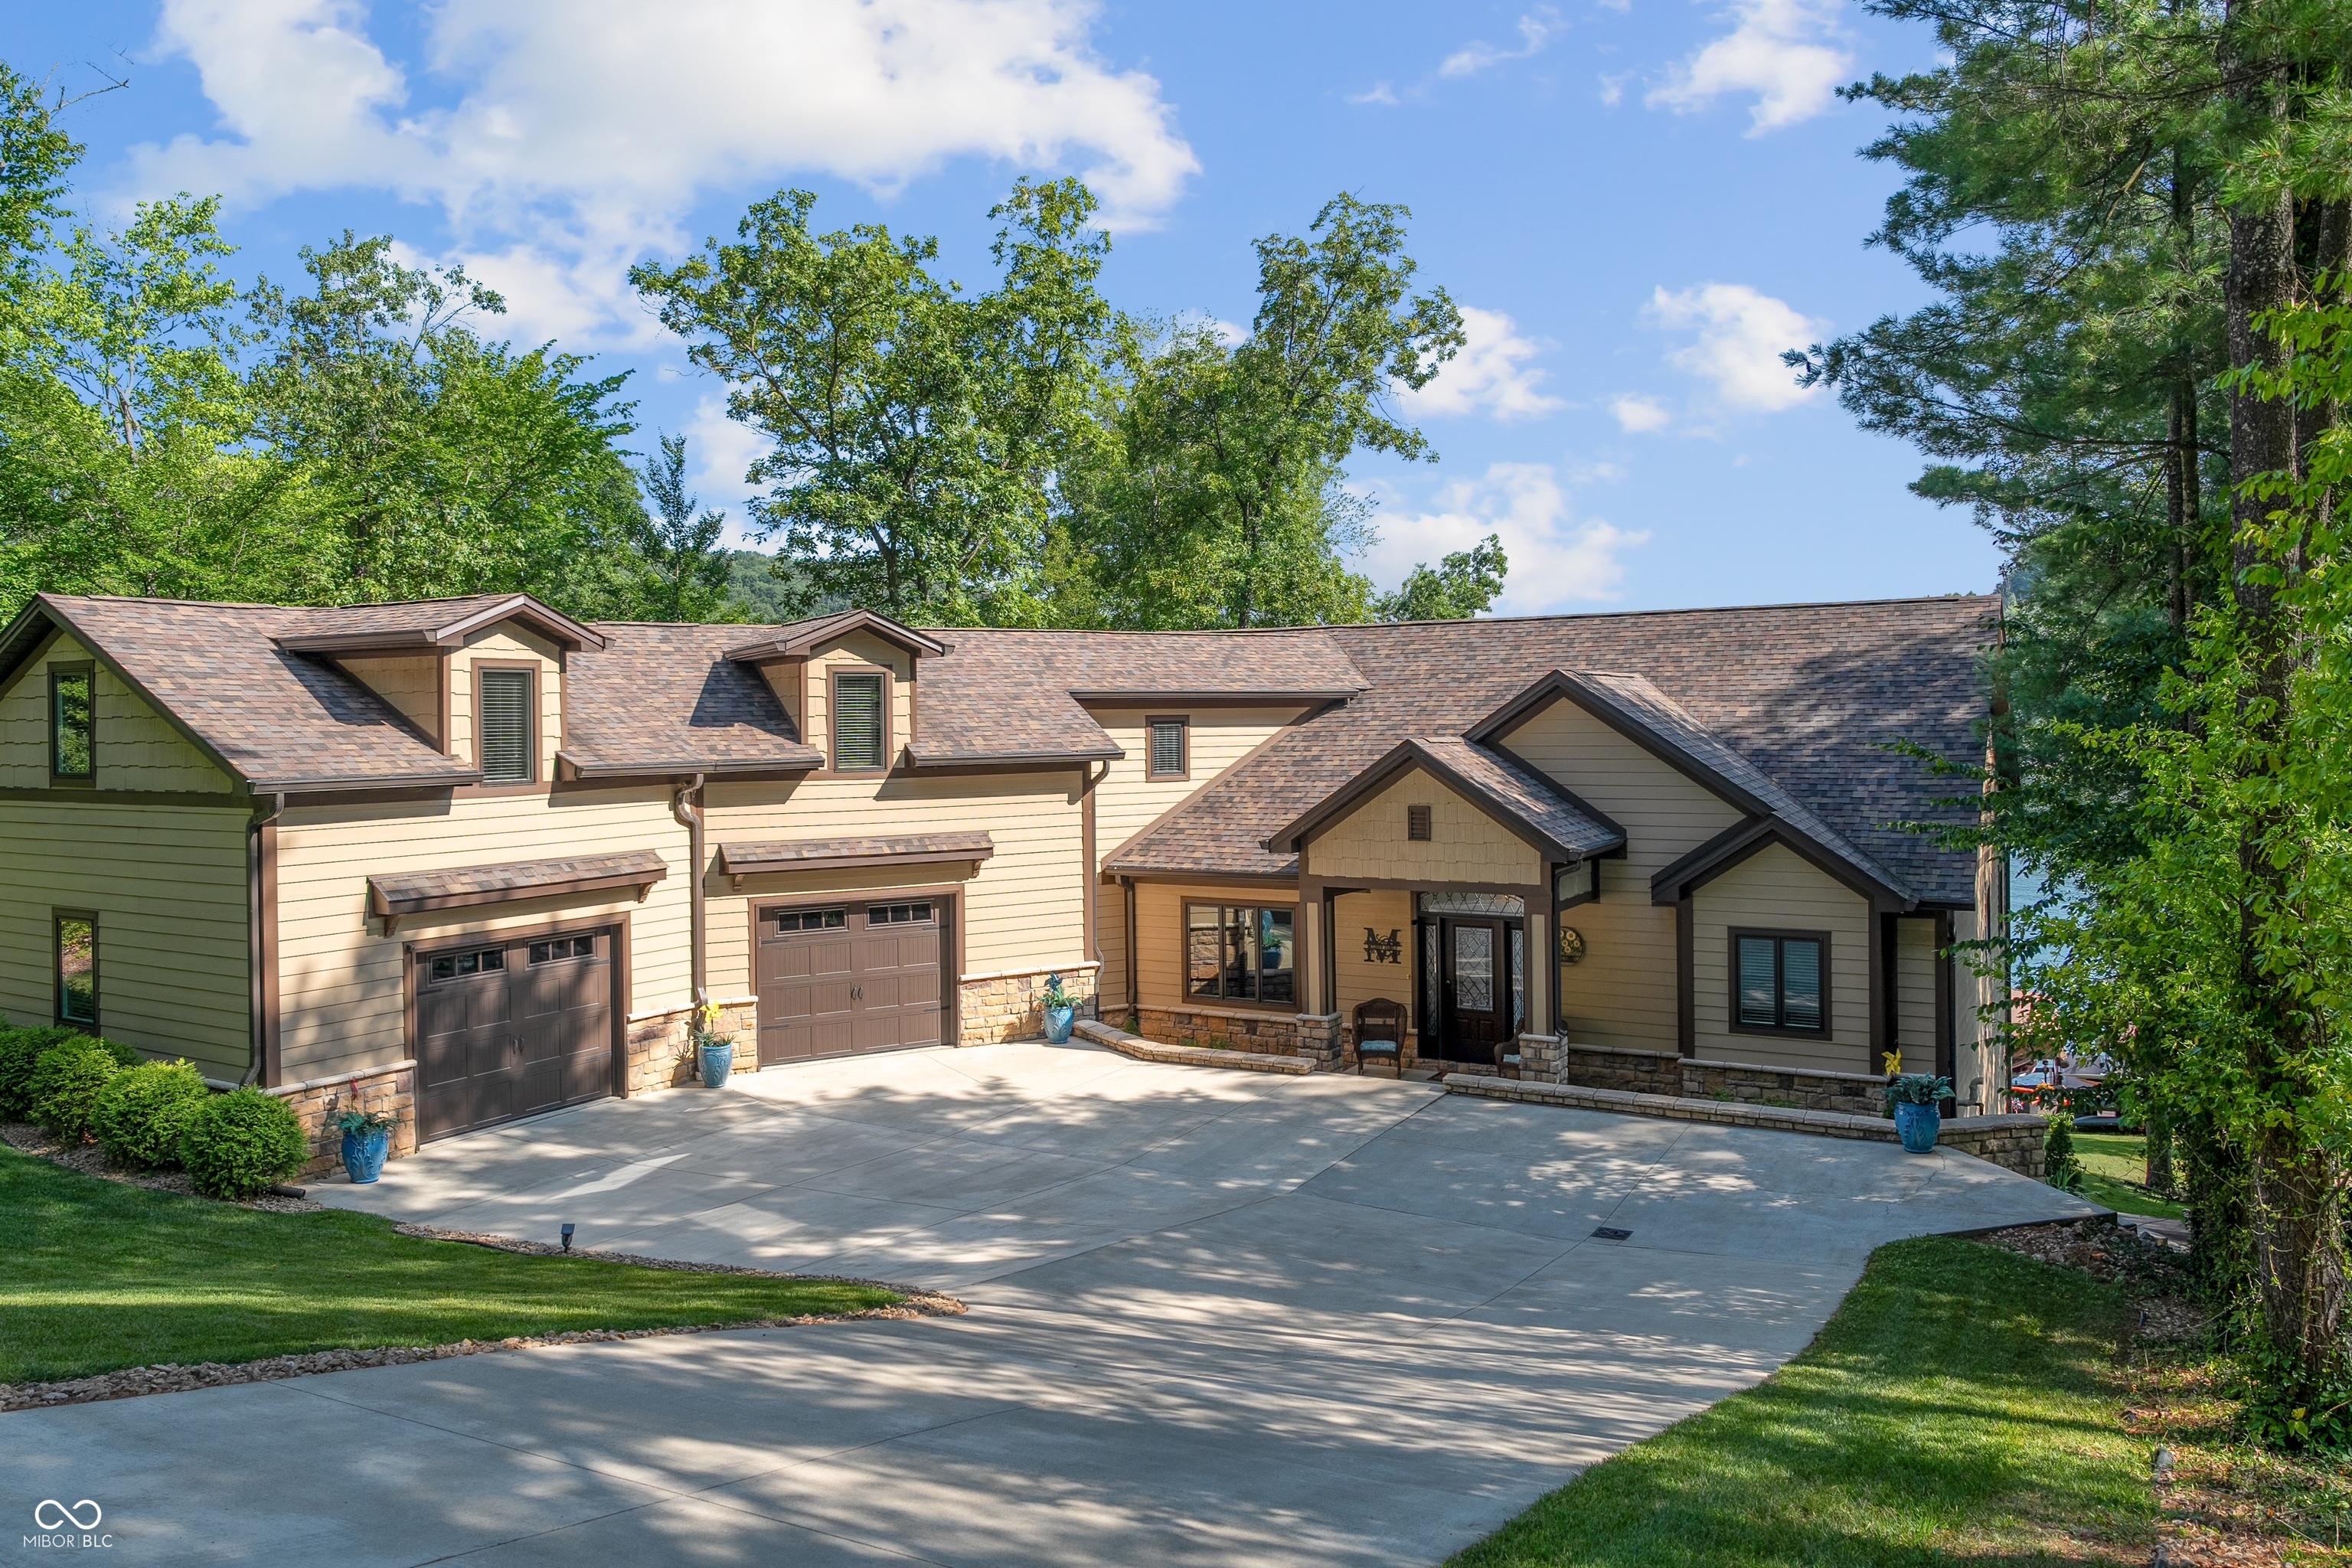
    $2,525,000

    5311 S Poplar Drive, Columbus, IN 47201

    • 6 Beds
    • 5 Baths
    • 5,086 Sq.Ft.
View All Properties

Follow Us On Instagram