Search

Property Description

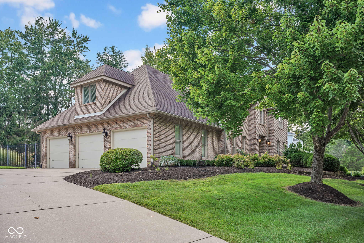
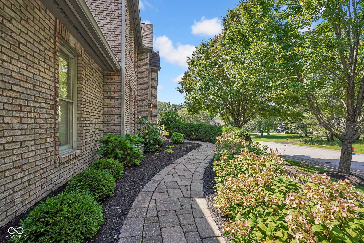
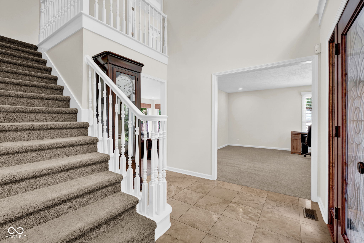
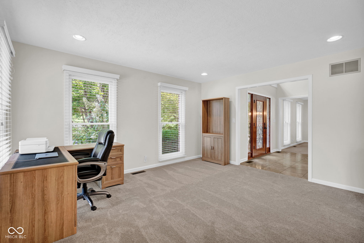
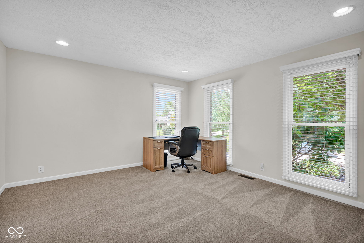
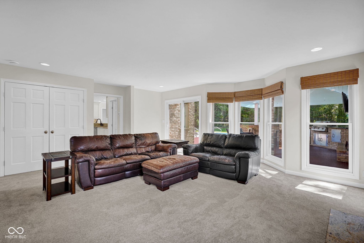
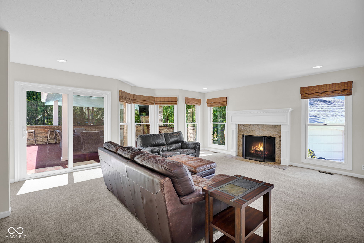
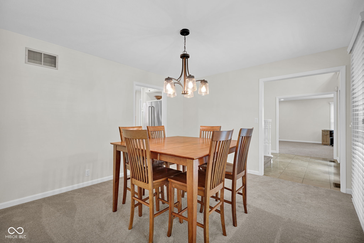
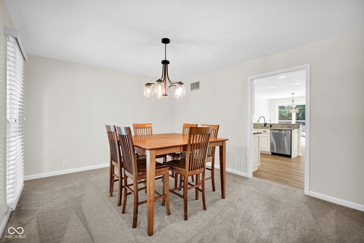
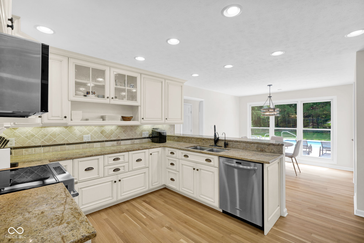
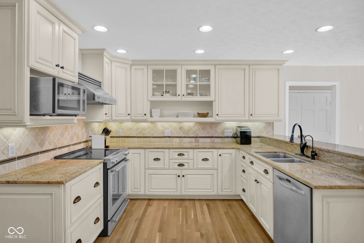
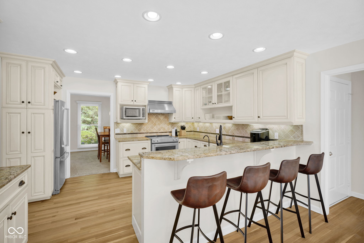
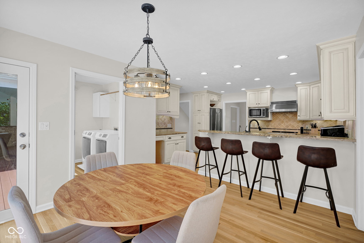
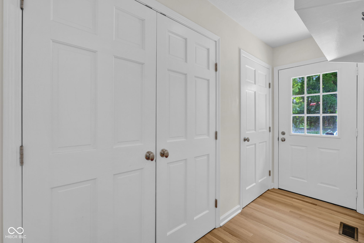
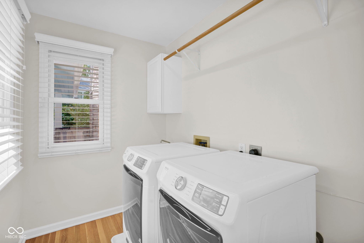
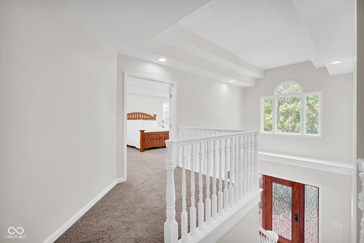
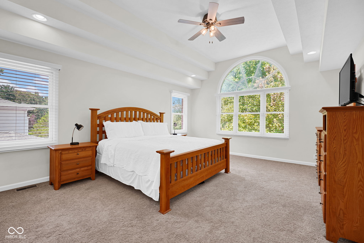
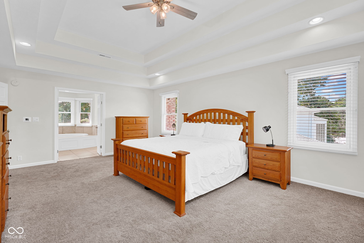
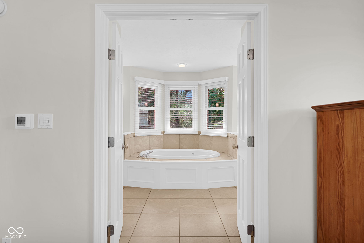
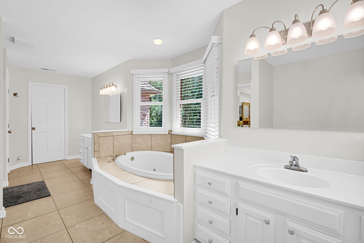
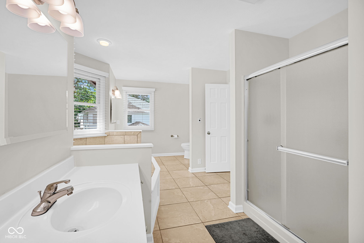
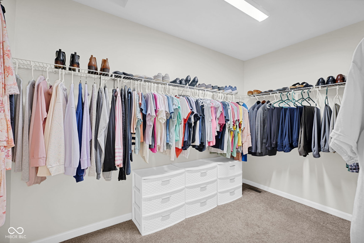
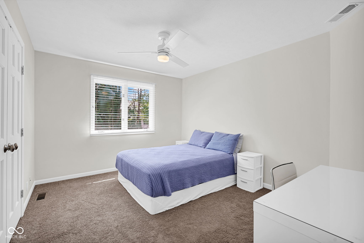
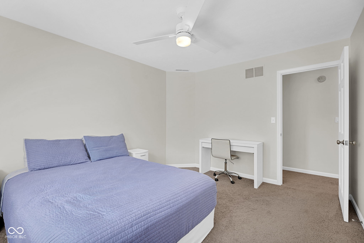
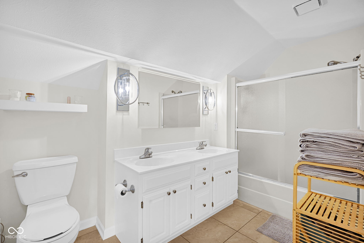
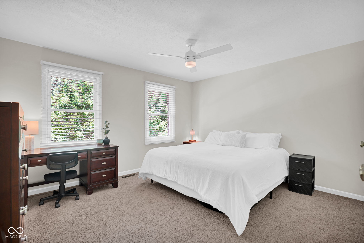
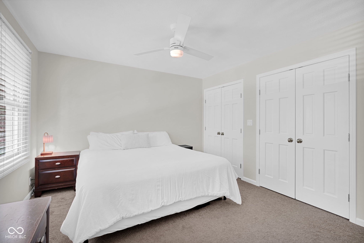
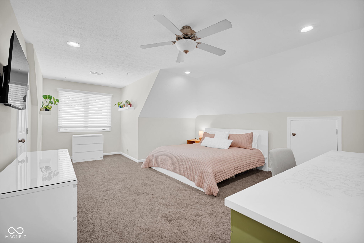
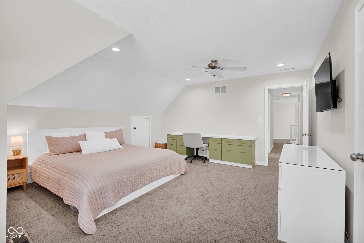
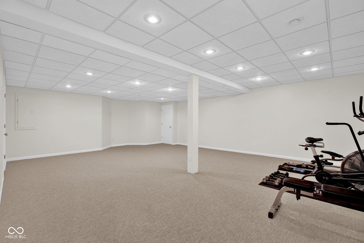
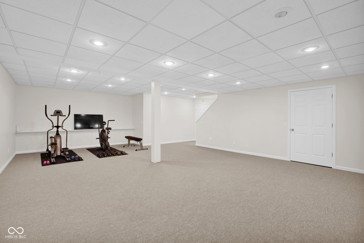
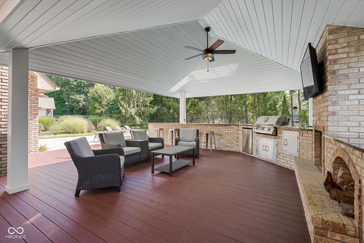
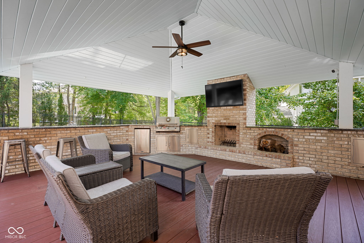
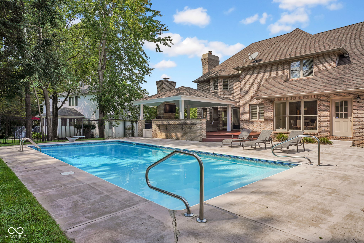
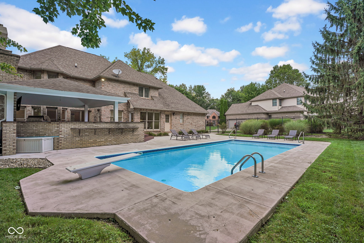
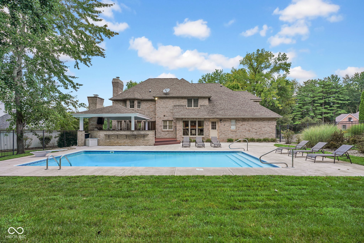
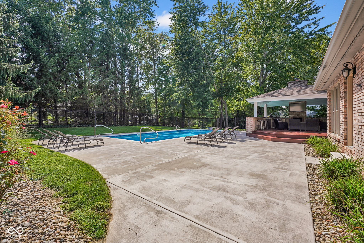
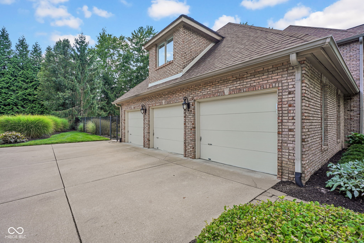
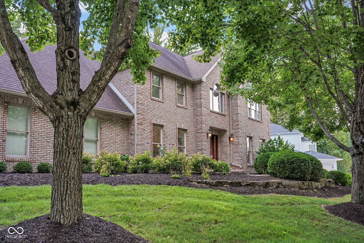
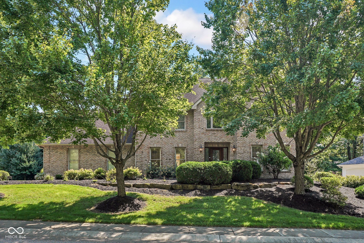
The gem you've been waiting for in Tipton Lakes! A 4-bedroom, 2.5-bath traditional beauty designed for effortless living & high-end outdoor entertaining. Step inside to discover newly refinished hardwood floors, plush new carpet across the main level, fresh paint touchups & sunlit spaces throughout. The main level offers exceptional flow with formal living (flex space) & dining room, alongside an inviting family room anchored by a cozy fireplace. At the heart of the home, the spacious kitchen features timeless off-white cabinetry, sleek granite countertops, stainless steel KitchenAid appliances & spacious pantry storage, all complemented by a conveniently located large main-level laundry room. Upstairs, the ginormous primary suite serves as a true sanctuary, featuring tray ceilings, expansive bath complete w/ split vanities, jetted garden tub, separate shower & generous walk-in closet. Downstairs, a partially finished basement provides valuable extra living space. The true star of the show is the private backyard paradise. Step out from the covered porch to an unbeatable outdoor oasis featuring an in-ground pool & spectacular outdoor kitchen built for unforgettable gatherings. Surrounded by a fully fenced yard, this serene retreat ensures privacy and safety. Complete the package with a 3-car attached garage. This spotless home is ready for you to move right in!
Overview

Property Status
Sold
Date Sold
October 22, 2026
Lot Size
0.32 Acres
MLS ID
22121659
Property Type
Residential
Year Built
1992

Features & Amenities

Total Area
4,188 Sq.Ft.
Neighborhood
Tipton Lakes
Architecture Styles
Traditional
Stories
2
Garage Spaces
3.0
Water Source
Public
Utilities
Cable Connected, Natural Gas Connected
Pool
In Ground
Lot Features
Sidewalks, Street Lights, Mature Trees
Parking
Attached
Heat Type
Forced Air, Natural Gas
Air Conditioning
Central Air
Fireplace
Family Room
Appliances
Dishwasher, Dryer, Electric Oven, Refrigerator, Washer, Water Heater
Other Interior Features
Entrance Foyer, Wood Work Painted
Substructure
Concrete Perimeter, Partial
HOA Amenities
Park, Playground, Tennis Court(s), Trail(s)
Elementary School
Southside Elementary School
Middle School
Central Middle School
High School
Columbus North High School
School District
Bartholomew Con School Corp
Sales Price
$594,000
HOA
$242/3 mos

Downloads

5183 Northwood Drive

Schedule a Tour

I would love to show you this beautiful property. Please select your preferred date and time below. I will be in touch shortly to confirm your appointment.

Thank you

for your interest in 5183 Northwood Drive, Columbus, IN 47201

5183 Northwood Drive
Navigate
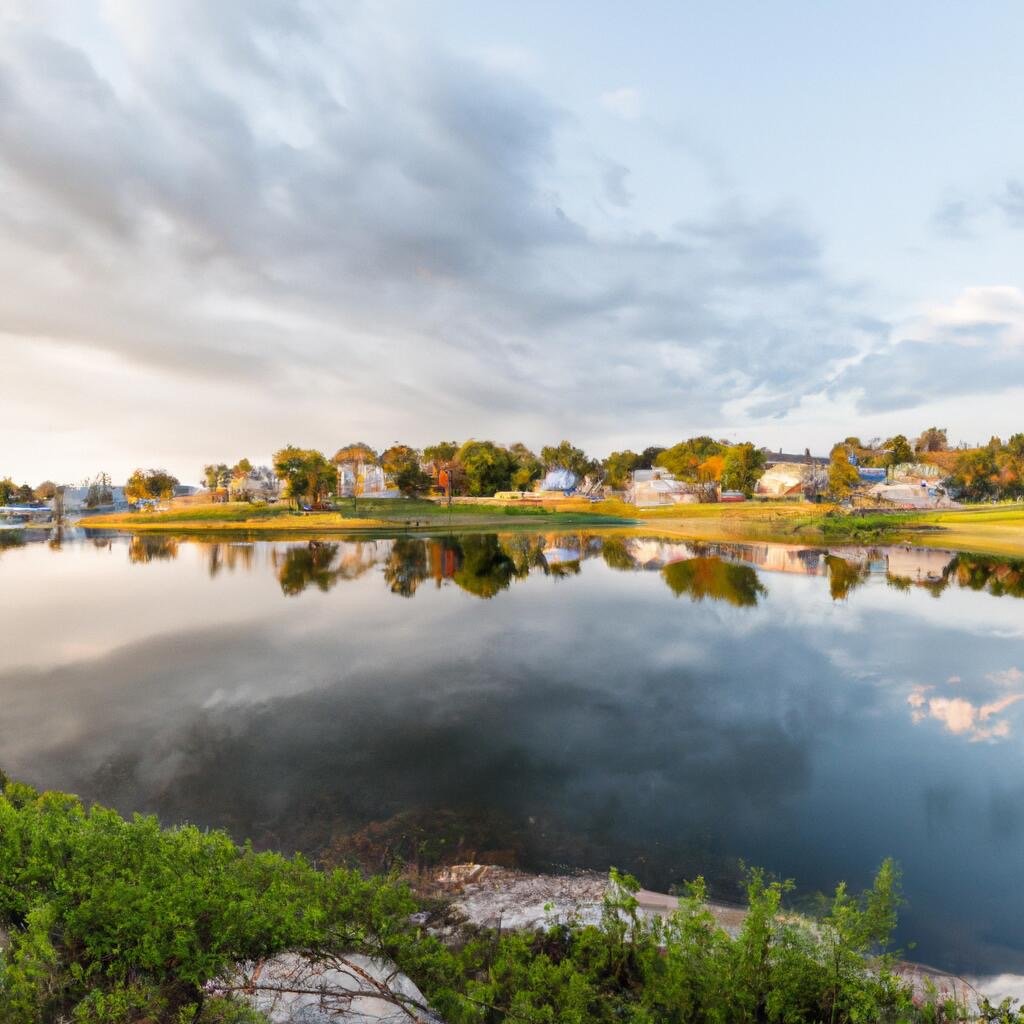
Calm lake reflecting autumn trees and homes along the opposite shore.

Explore Tipton Lakes

read more
5183 Northwood Drive
explore in 3d

Featured Properties& Past Transactions

Portfolio

  • Brick house with an attached garage, covered entry, and broad concrete driveway. Sold

    $1,036,000

    9454 Raintree Drive S, Columbus, IN 47201

    • 4 Beds
    • 3 Baths
    • 3,647 Sq.Ft.
  • Brick home with a circular driveway, broad lawn, and mature trees. Sold

    $750,000

    8494 W Mulligan Lane, Columbus, IN 47201

    • 4 Beds
    • 4 Baths
    • 3,961 Sq.Ft.
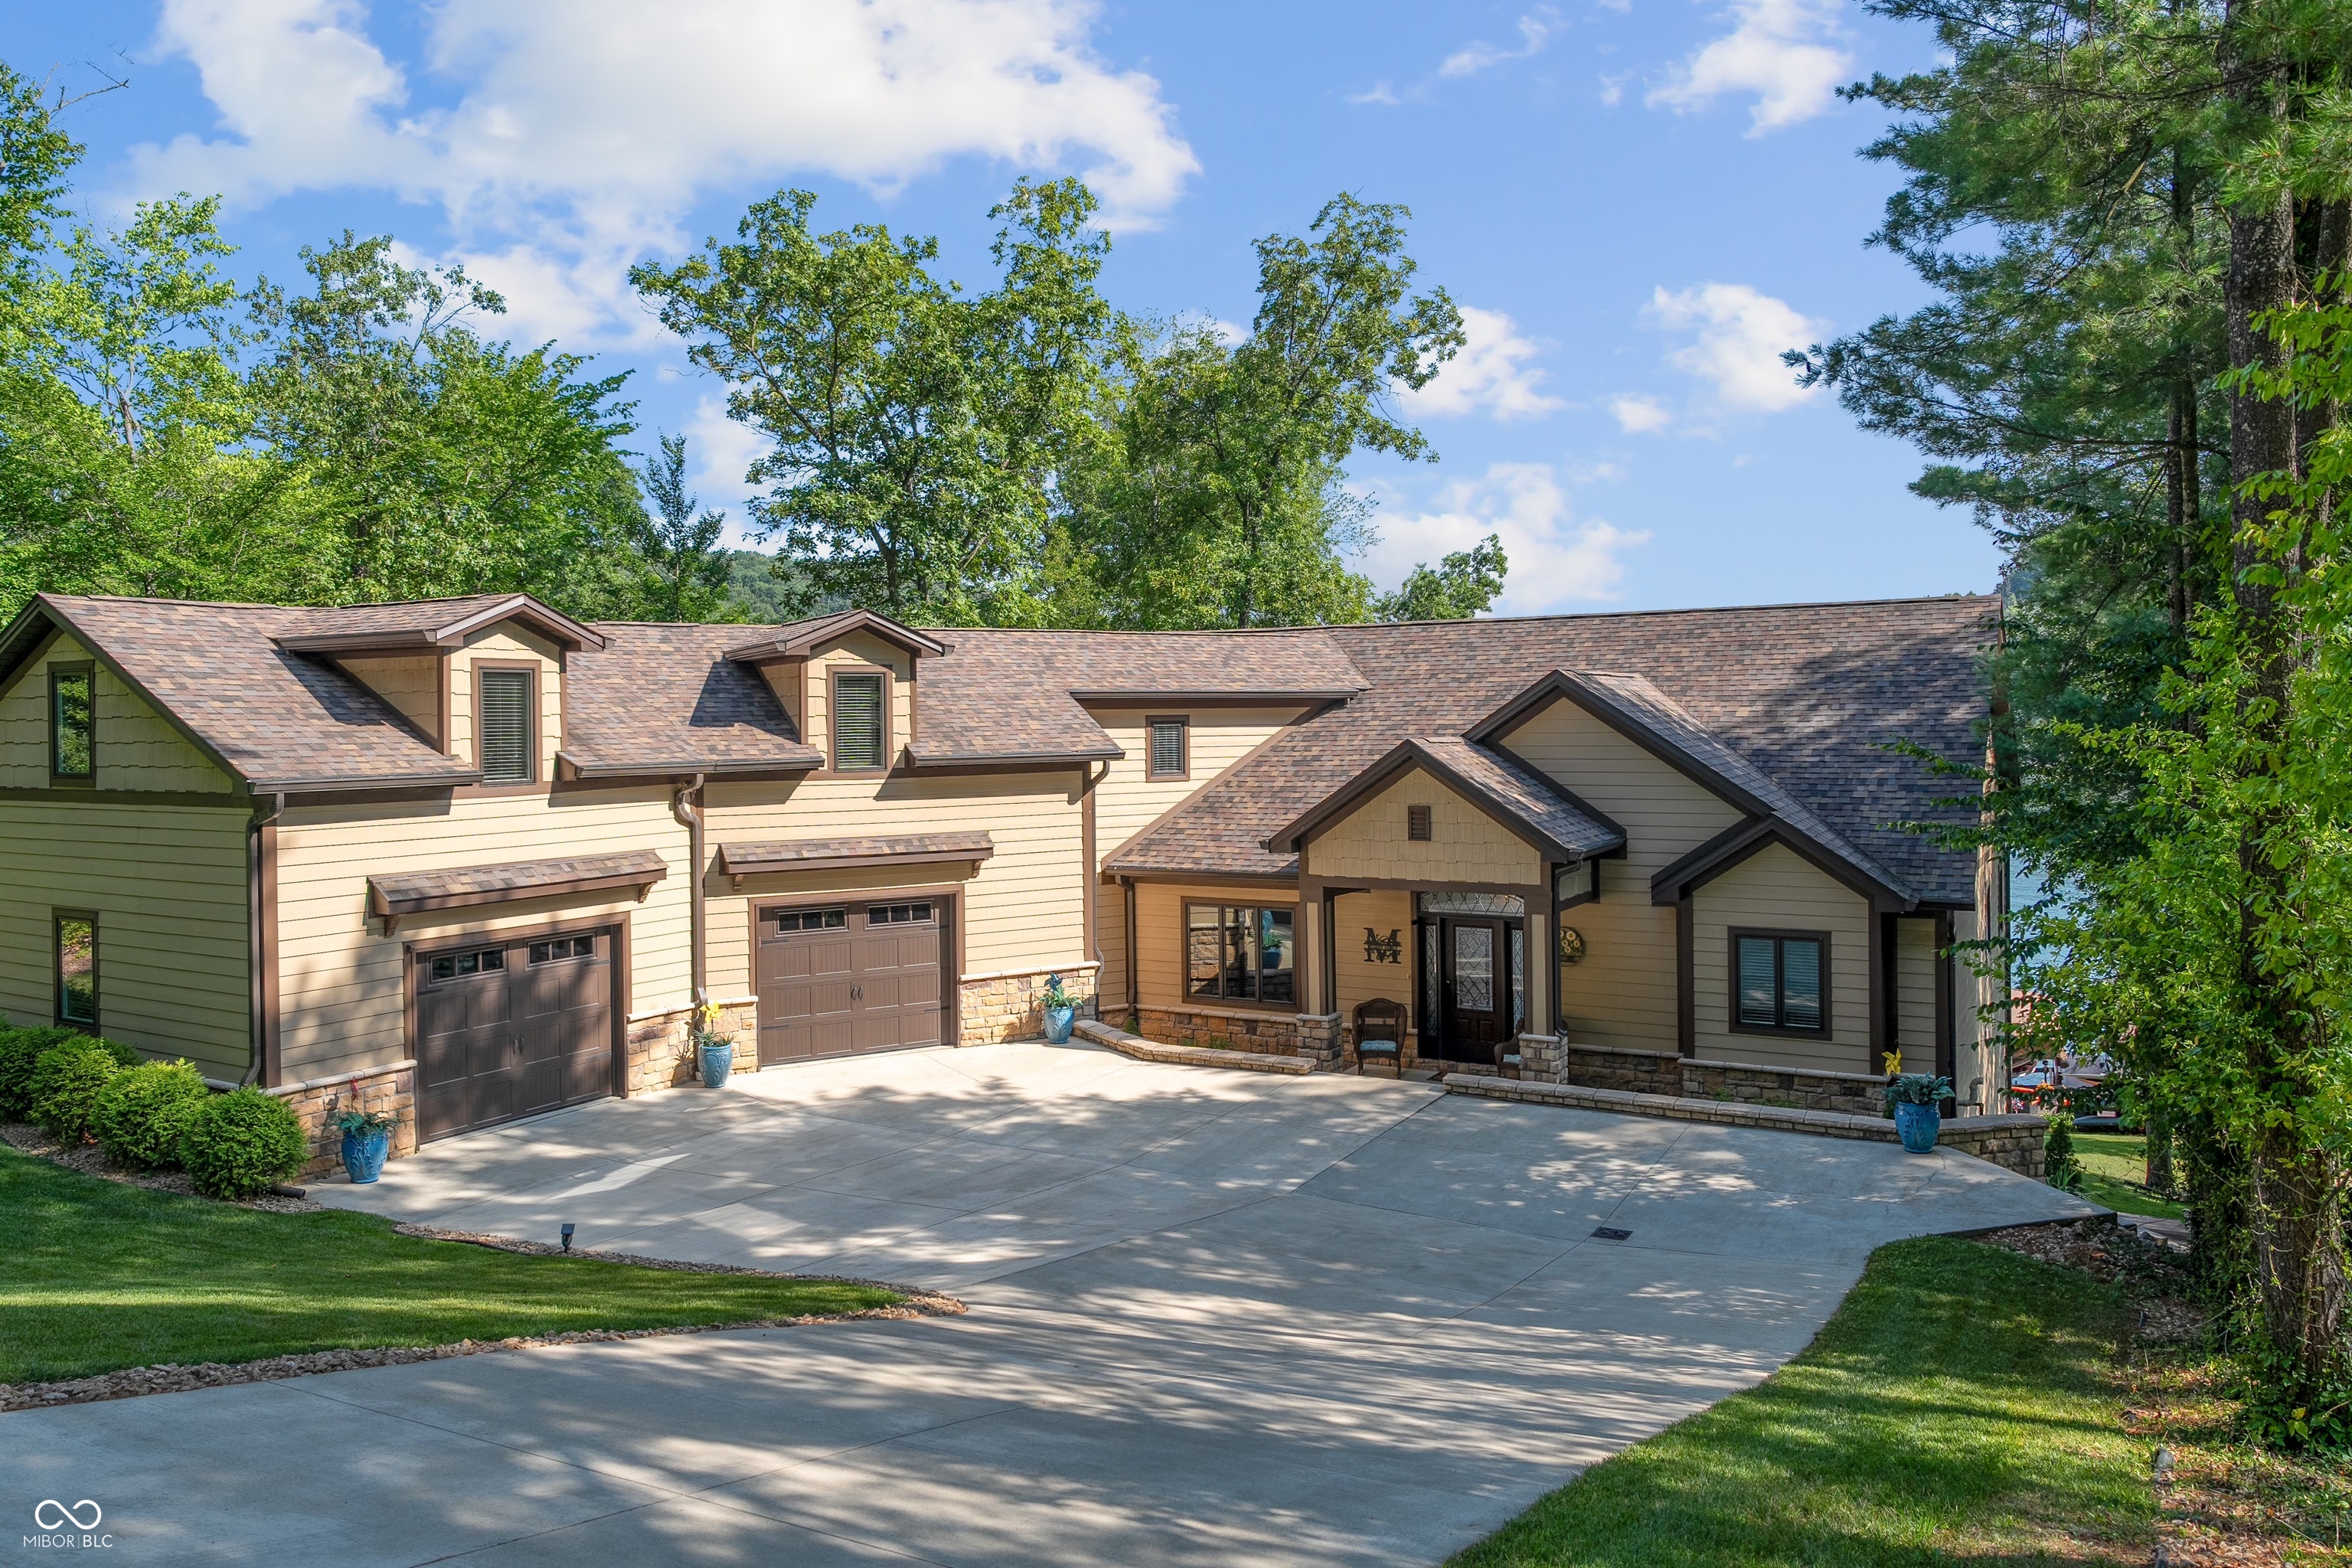
  • Beige house with two garage doors and a broad driveway, surrounded by mature trees. Sold

    $2,525,000

    5311 S Poplar Drive, Columbus, IN 47201

    • 6 Beds
    • 5 Baths
    • 5,086 Sq.Ft.
View All Properties

Follow Us On Instagram