Search

Property Description

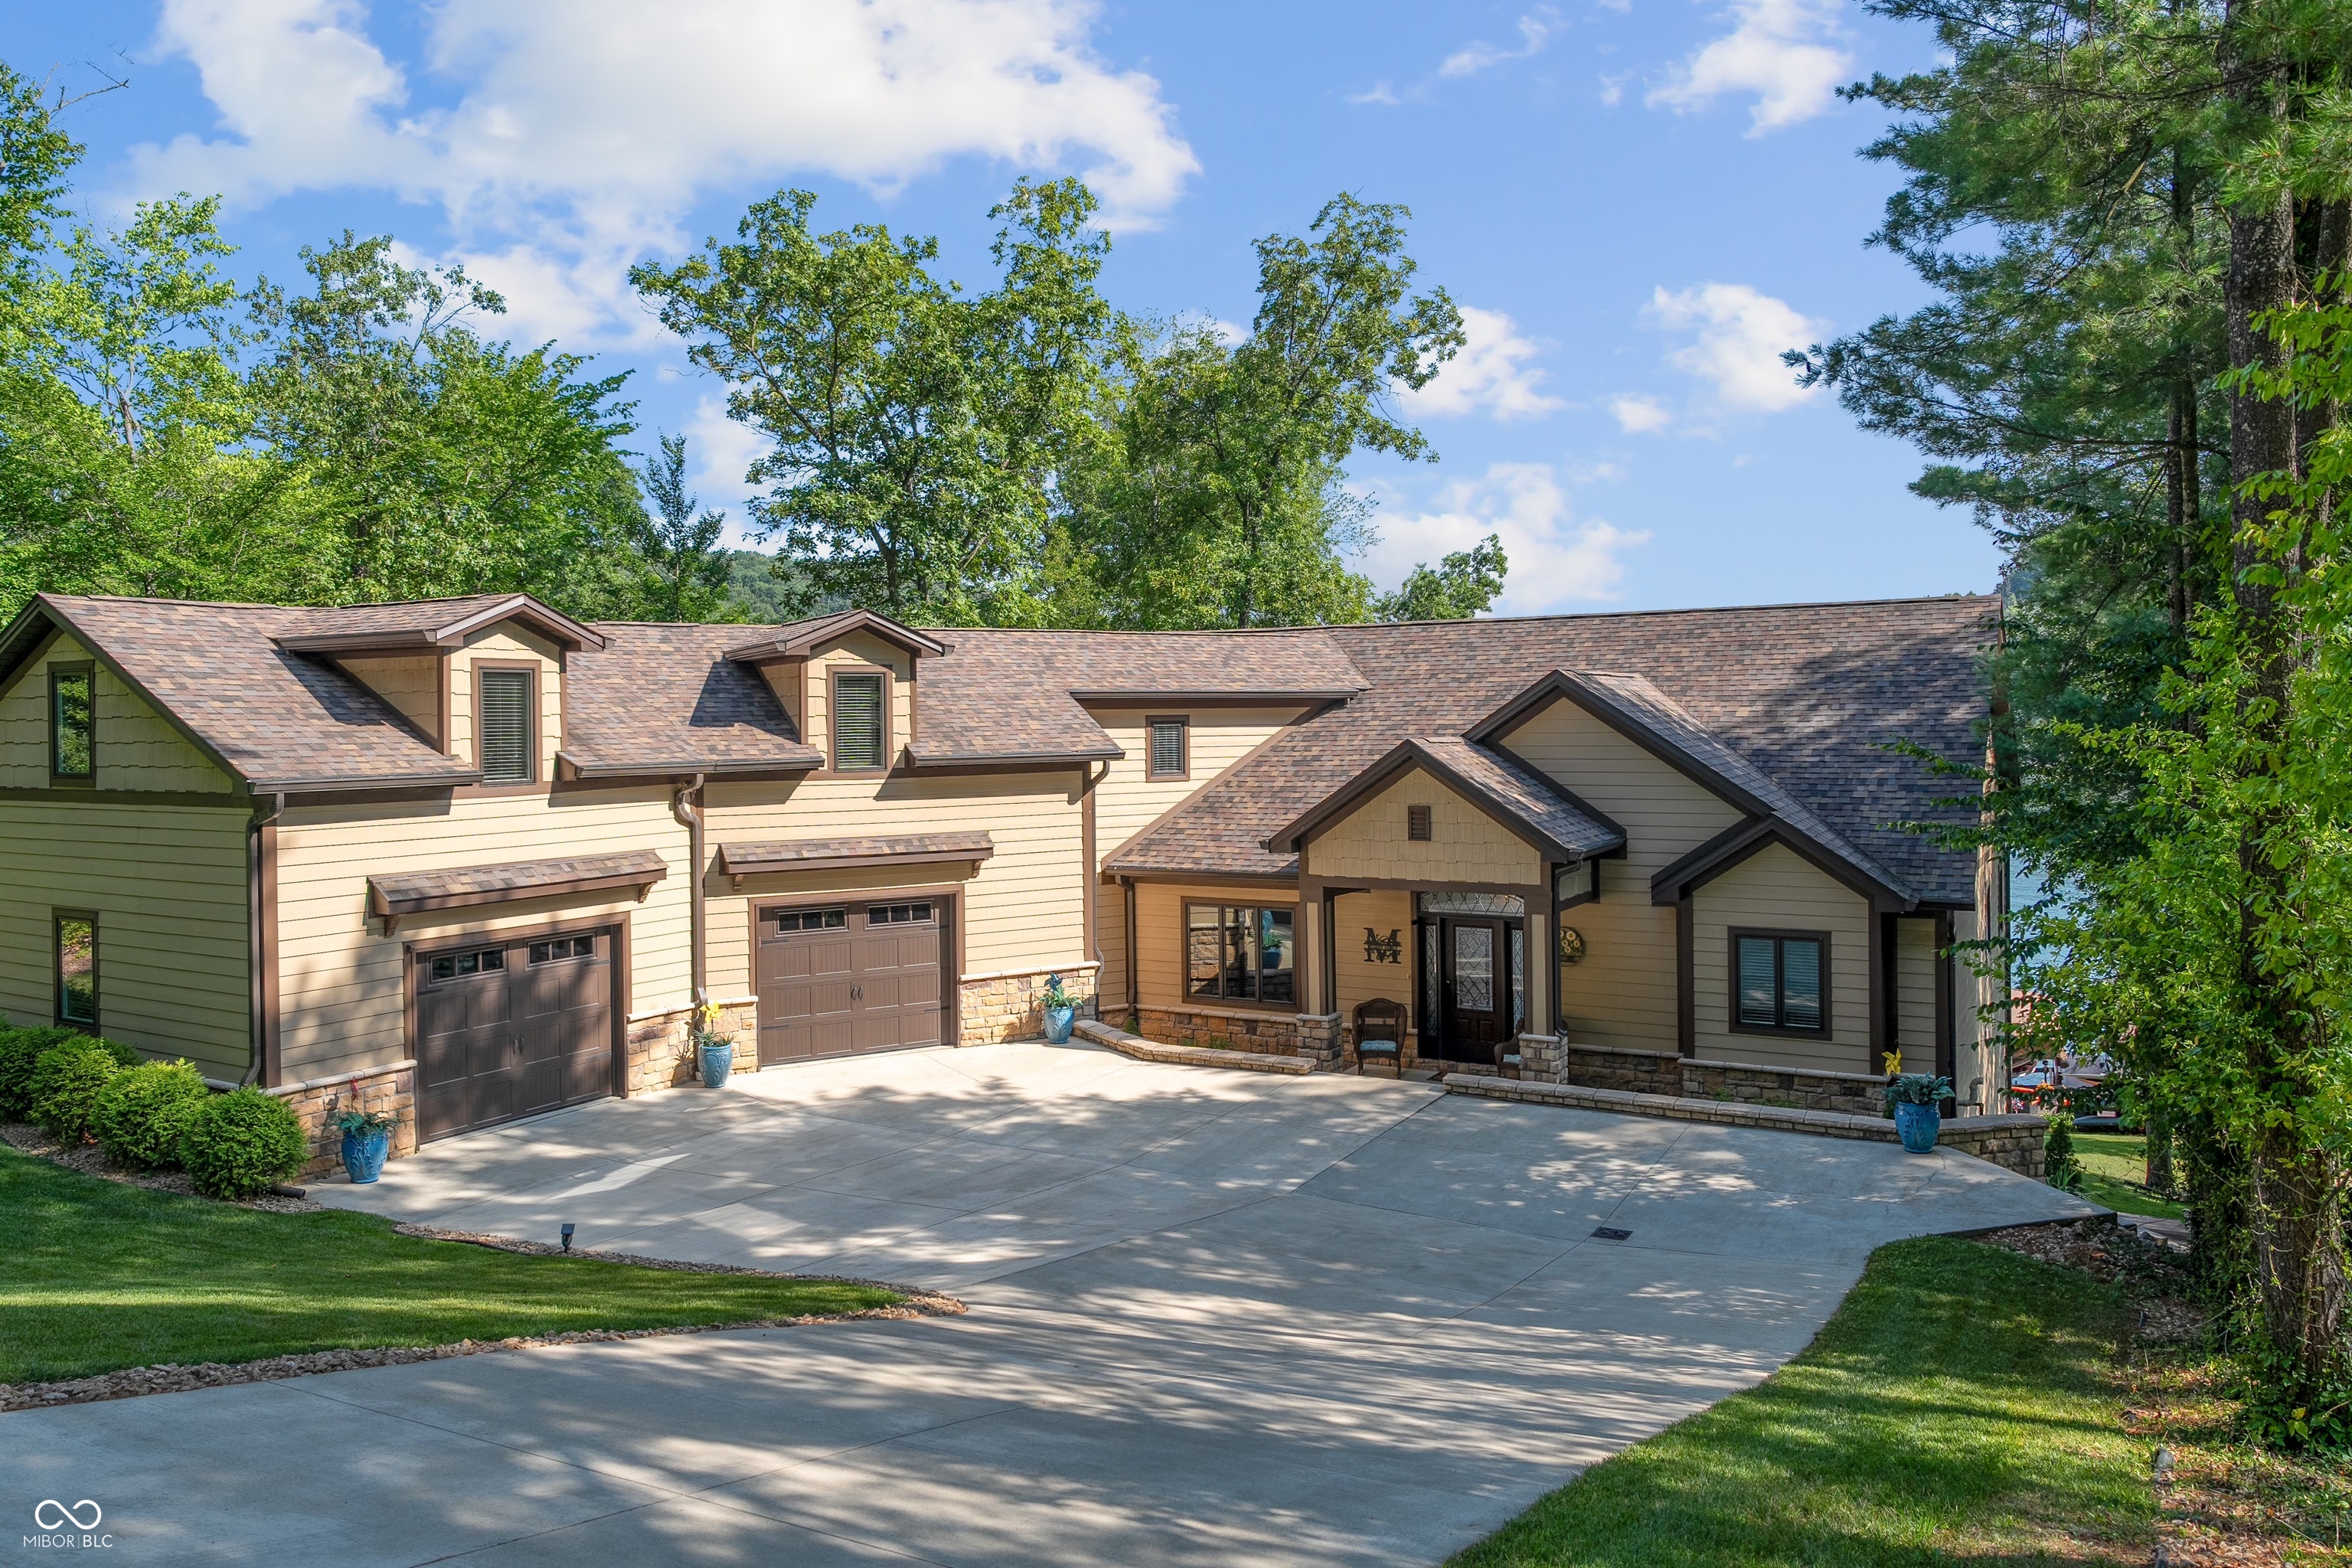
Stunning Custom-Built 5-Bedroom Home nestled in the prestigious Tipton Lakes community, this beautifully crafted 5-bedroom, 5 1/2-bathroom custom home offers a perfect balance of luxurious living and spacious entertaining. Thoughtfully updated throughout, this home is designed to suit modern lifestyles with ample room for both relaxation and hosting. Upon entry, you're welcomed by natural light flooding the main living area. The large kitchen is a chef's dream, featuring high-end appliances, an island, and plenty of counter space for meal prep or casual dining with space for a separate breakfast table. The expansive primary suite is ideally located on the main floor, offering ultimate privacy and a tranquil retreat. Complete with a spa-like ensuite bathroom and a walk-in closet, it's the perfect place to unwind after a long day. Upstairs, you'll find two spacious en suite bedrooms, each offering comfort and privacy, while the lower level provides even more living space with two additional en suite bedrooms. Whether you have family, guests, or need extra space for an office or hobbies, the options are endless. The lower level also includes a second family room and a separate rec room, creating an entertainment hub that's perfect for movie nights, game days, or a home gym. Step outside to your own personal oasis-a large pool overlooking the lake. This private backyard space is designed for both relaxation and entertaining, offering breathtaking views and plenty of room for outdoor gatherings. With updates throughout, a thoughtfully designed layout, and a prime location near lake access and community amenities, this home is a rare find. Don't miss the chance to make it yours! Schedule your private tour today!

Overview

Property Status
Sold
Date Sold
December 30, 2025
Lot Size
1.03 Acres
MLS ID
22064720
Property Type
Residential
Year Built
2011

Features & Amenities

Total Area
6,572 Sq.Ft.
Neighborhood
Tipton Lakes
Architecture Styles
Traditional
Water Frontage
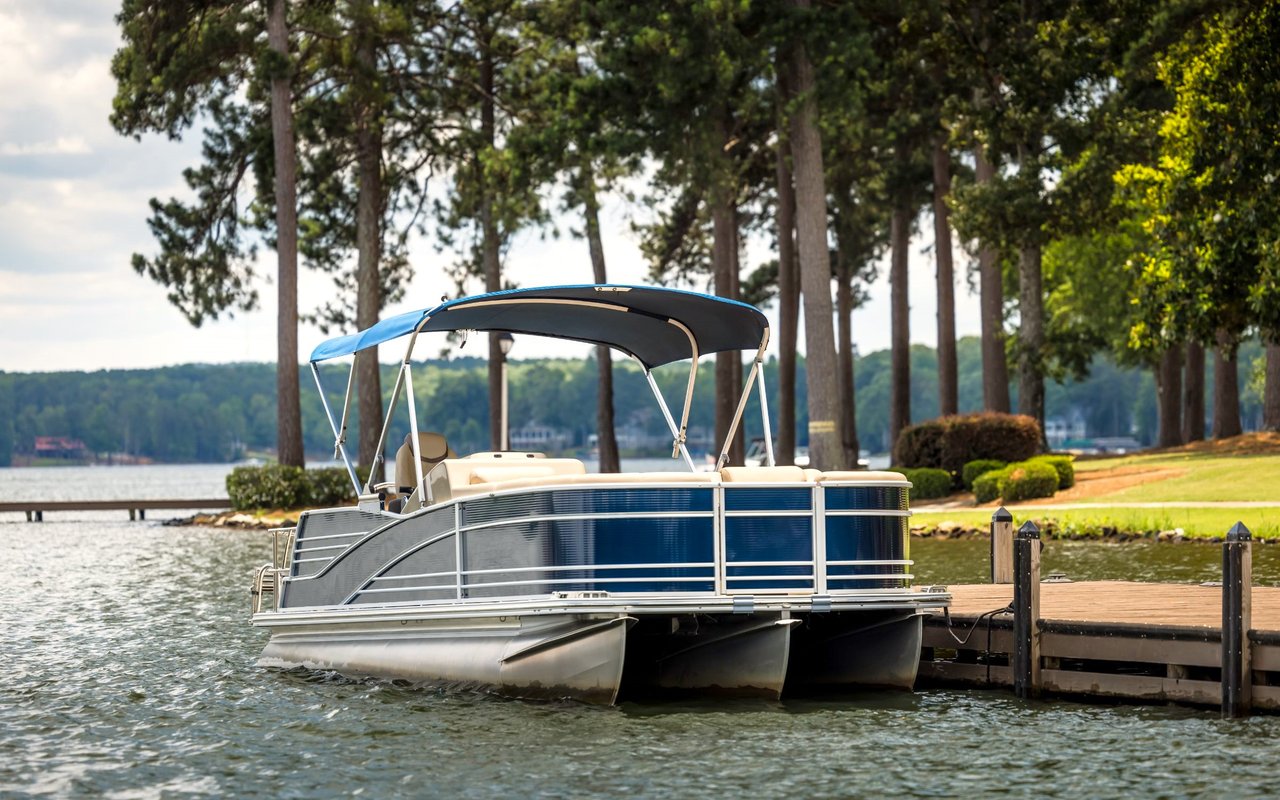
Boat Slip, Dock, Marina in Community, Seawall, Water Access
View Description
Lake
Stories
2
Garage Spaces
3.0
Water Source
Public
Pool
In Ground, Liner, Pool Sweep
Lot Features
Irregular Lot, Sidewalks, Storm Sewer, Street Lights
Parking
Attached, Concrete, Garage Door Opener, Guest, Garage Faces Side, Storage
Heat Type
Zoned, Forced Air, Natural Gas, Heat Pump
Air Conditioning
Central Air
Laundry Room
Main Level
Fireplace
Family Room, Gas Log, Living Room, Primary Bedroom
Appliances
Electric Cooktop, Dishwasher, Down Draft, Dryer, Disposal, Gas Water Heater, Microwave, Oven, Refrigerator, Washer
Other Interior Features
Attic Access, Bath Sinks Double Main, Breakfast Bar, Built-in Features, High Ceilings, Kitchen Island, Entrance Foyer, Paddle Fan, Hardwood Floors, Hi-Speed Internet Availbl, Eat-in Kitchen, Smart Thermostat, Wired for Sound, Walk-In Closet(s), Wet Bar
Substructure
Concrete Perimeter
HOA Amenities
Beach Access, Boating, Clubhouse, Jogging Path, Maintenance, Management, Marina, Meeting Room, Park, Playground, Trail(s)
Other Exterior Features
Lighting, Sprinkler System
Elementary School
Southside Elementary School
Middle School
Central Middle School
High School
Columbus North High School
School District
Bartholomew Con School Corp
Sales Price
$1,080,000
HOA
$341/3 mos

Downloads

995 Westlake Hills Drive

Schedule a Tour

I would love to show you this beautiful property. Please select your preferred date and time below. I will be in touch shortly to confirm your appointment.

Thank you

for your interest in 995 Westlake Hills Drive, Columbus, IN 47201

995 Westlake Hills Drive
Navigate
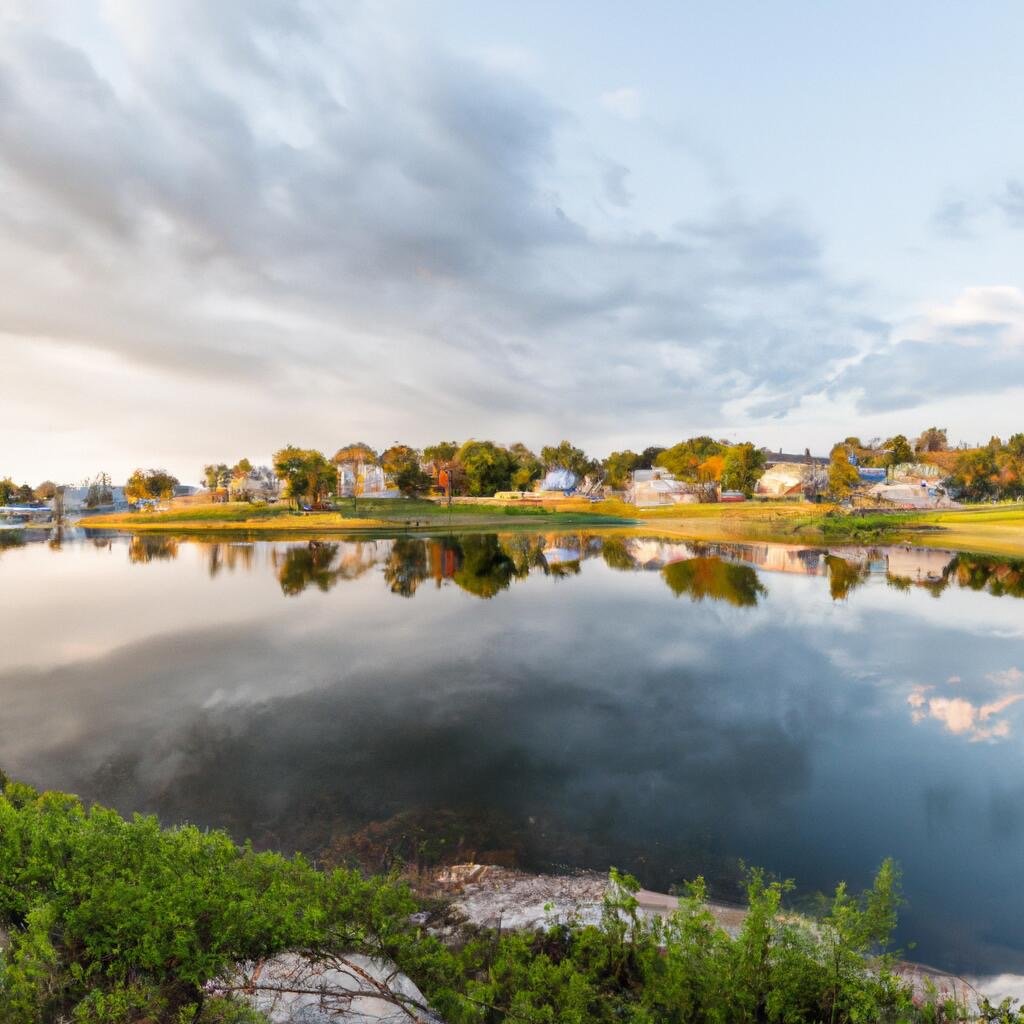
Calm lake reflecting autumn trees and homes along the opposite shore.

Explore Tipton Lakes

read more

Featured Properties& Past Transactions

Portfolio

  • Brick house with an attached garage, covered entry, and broad concrete driveway. Sold

    $1,036,000

    9454 Raintree Drive S, Columbus, IN 47201

    • 4 Beds
    • 3 Baths
    • 3,647 Sq.Ft.
  • Brick home with a circular driveway, broad lawn, and mature trees. Sold

    $750,000

    8494 W Mulligan Lane, Columbus, IN 47201

    • 4 Beds
    • 4 Baths
    • 3,961 Sq.Ft.
  • Beige house with two garage doors and a broad driveway, surrounded by mature trees. Sold

    $2,525,000

    5311 S Poplar Drive, Columbus, IN 47201

    • 6 Beds
    • 5 Baths
    • 5,086 Sq.Ft.
View All Properties

Follow Us On Instagram